
Price Reduction - New Construction - Adult 55+
Address
1308 Ne White Oaks Lane, Oak Grove, MO
Price
$ 295,000
Property Attributes
- MLS#2622581
- TypeSingle Family
- Listing Status Active
- CountyJACKSON
- CityOak Grove
- Area207 - Blue Springs - Buckner - Oak Grove - Grain V
- NeighborhoodWhite Oaks Crossing
- Zip64075
- StyleTraditional
- Year Built2026
- Taxes$ 3700
- Price$ 295,000
- Bedrooms3
- Full Bathrooms2
- Half Bathrooms0
- Sqr Footage1265
- Lot Size0.182828 Acres
Data Source:
Heartland MLS (HMLS)
Property Description
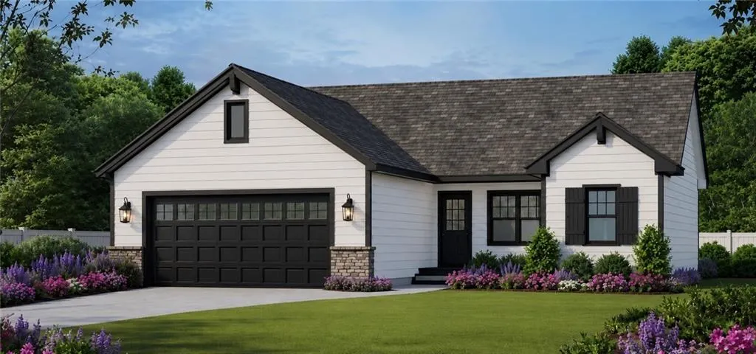
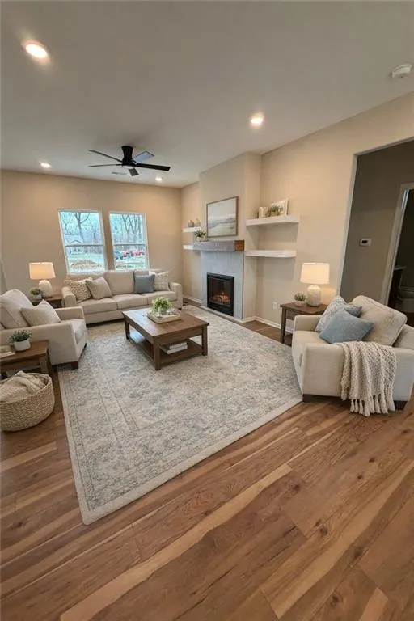
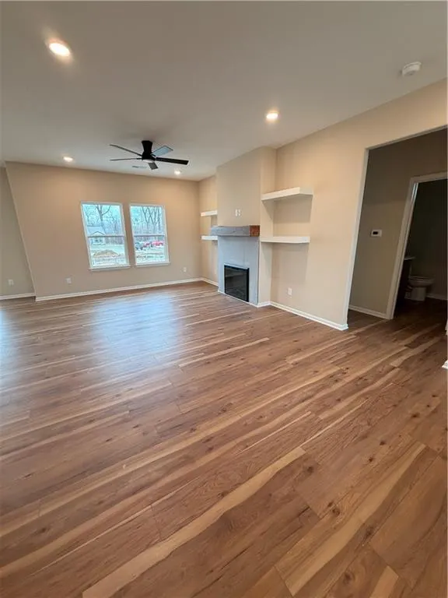
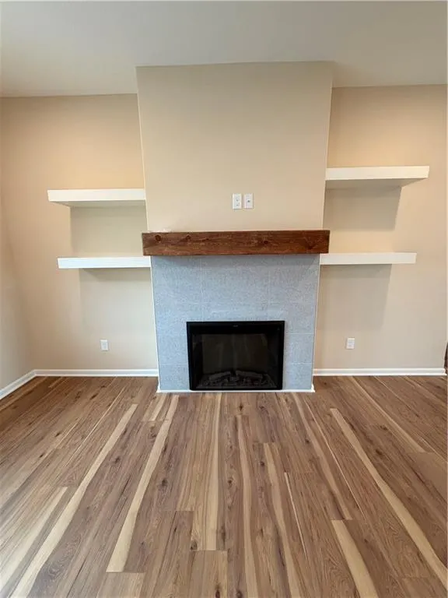
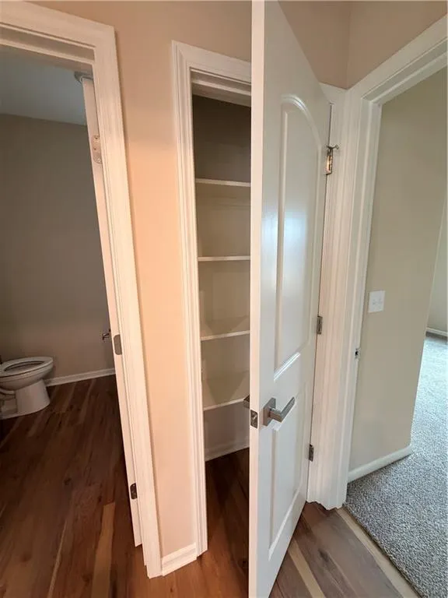
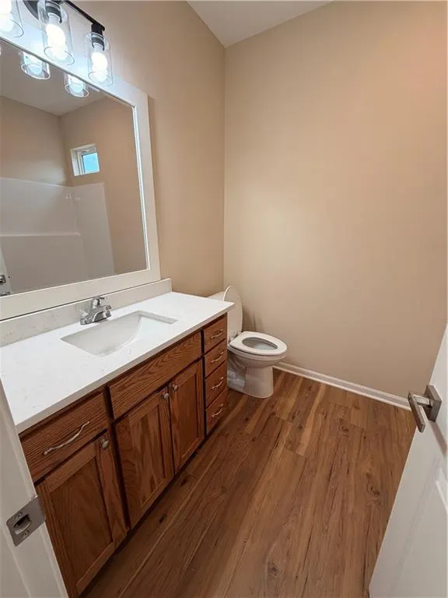
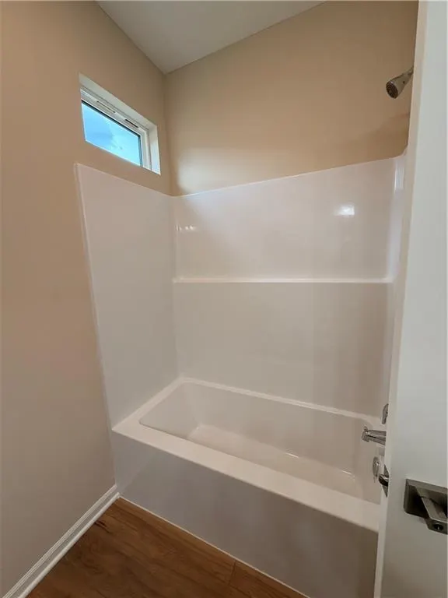
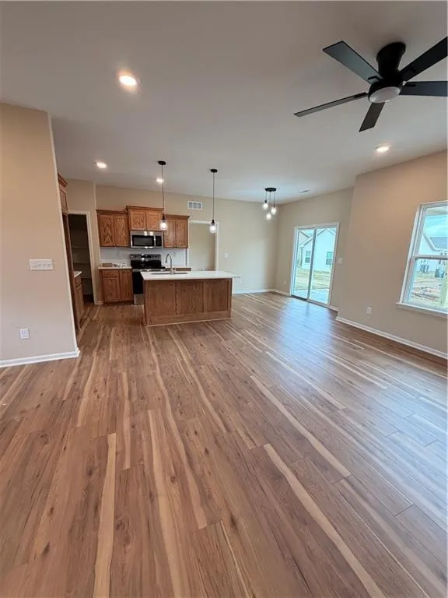
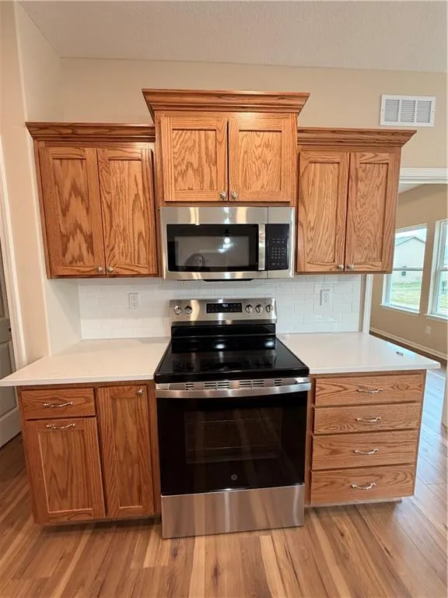
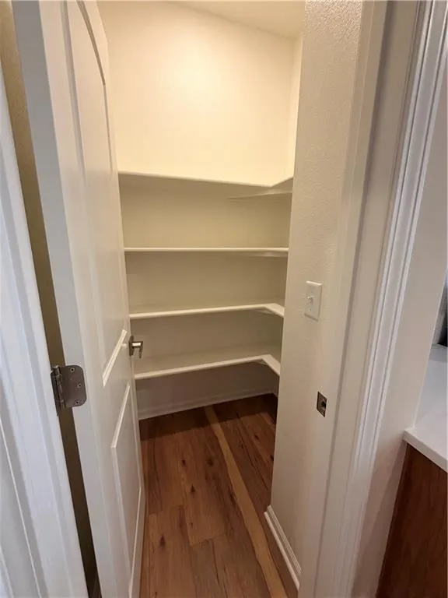
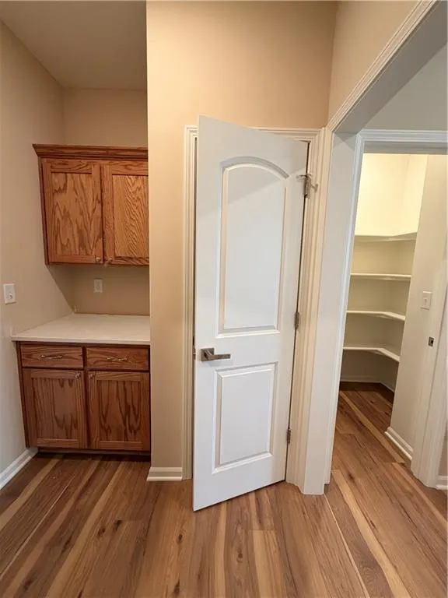
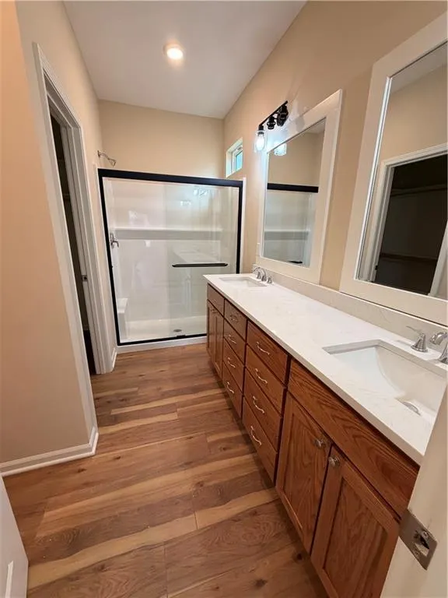
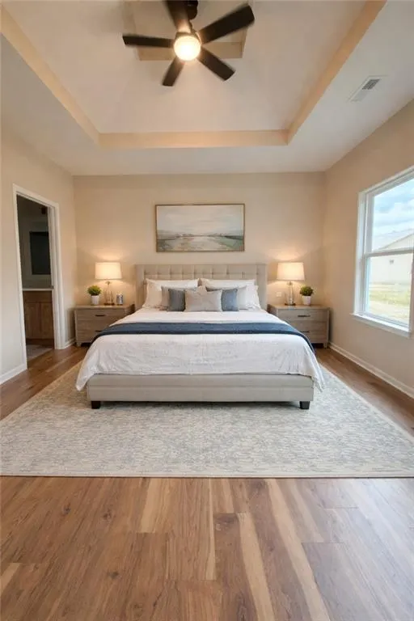
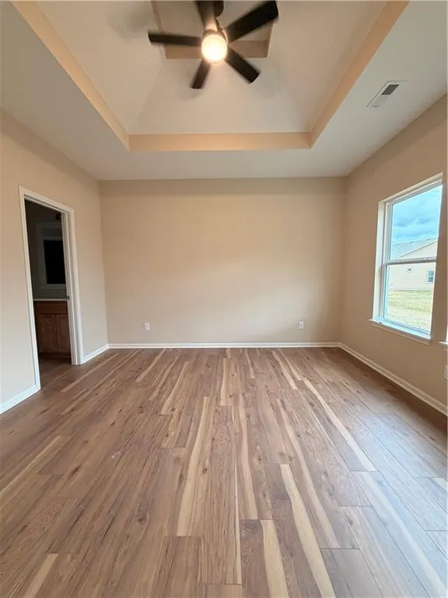
Meet the darling Crandall — Ranch floor plan with NO STAIRS! Offering 3 bedrooms and 2 FULL bathrooms with plenty of space for everyone. Primary bedroom offers double vanity and granite countertops. Open living room, kitchen, dining provides the perfect space for entertaining. When entering the home from the 2-car garage, you will find the drop zone- the perfect place for keys, backpacks, coats and bags. To top it off, there is an additional broom closet AND pantry. Outside enjoy the back patio and watch as someone else mows the lawn while you take a much needed break. Located in an incredible community featuring a pool, fitness center, lawn care, and more, this home combines comfort, convenience, and lifestyle all in one. Act fast to select all your own finishes.
| Elementary School | Middle School | High School |
|---|---|---|
| Oak Grove Elementary School | Oak Grove Middle School | Oak Grove High School |
| Price History | |
|---|---|
| 5/27/2026 | Listed $347,000 |
| 8/31/2026 | 15$295,000 |
General Features
| Living Area | 1265 |
|---|---|
| Sewer | Public Sewer |
| Heating | Natural Gas |
| Cooling | Electric |
| Possession | Funding |
| Roof | Composition |
| Appliances | Dishwasher,Disposal,Microwave,Free-Standing Electric Oven |
| HOA Fee | 140 |
| Garage Spaces | 2 |
| Association Fee Includes | Lawn Service,Trash |
| Patio/Porch Features | Patio,Covered Patio |
| Architectural Style | Traditional |
| Construction Materials | Frame |
| Year Built | 2026 |
| Property Subtype | Single Family Residence |
| Ownership | Private |
| Assoc Fee Paid Per | Monthly |
| County | Jackson |
| Property Type | Residential |
| Association Amenities | Exercise Room,Party Room,Pool,Trail(s) |
| HOA | Yes |
| Subdivision Name | White Oaks Crossing |
| Garage Y/N | Yes |
| Full Baths | 2 |
| Status | Active |
| Directions | I-70 to Oak Grove Exit #28,North to Hackley (entrance to White Oaks Crossing) Turn right,turn left at clubhouse,White Oaks Lane to address on left. |
| High School | Oak Grove |
| City | Oak Grove |
| Association Name | White Oaks Crossing HOA |
| High School District | Oak Grove |
| MLS Area | 207 - Blue Springs,Buckner,Oak Grove,Grain Val |
| Lot Size Units | Square Feet |
| Lot Size Square Feet | 7964 |
| Listing Terms | Cash,Conventional,FHA,USDA Loan,VA Loan |
| Elementary School | Oak Grove |
| Middle/Junior High School | Oak Grove |
| Property Condition | Under Construction |
| Public Remarks | Meet the darling Crandall — Ranch floor plan with NO STAIRS! Offering 3 bedrooms and 2 FULL bathrooms with plenty of space for everyone. Primary bedroom offers double vanity and granite countertops. |
| Builder Name | Parker Enterprise LL |
| Standard Status | Active |
| In Flood Plain | No |
| HMS_MaintenanceProvidedYN | Yes |
Interior Features
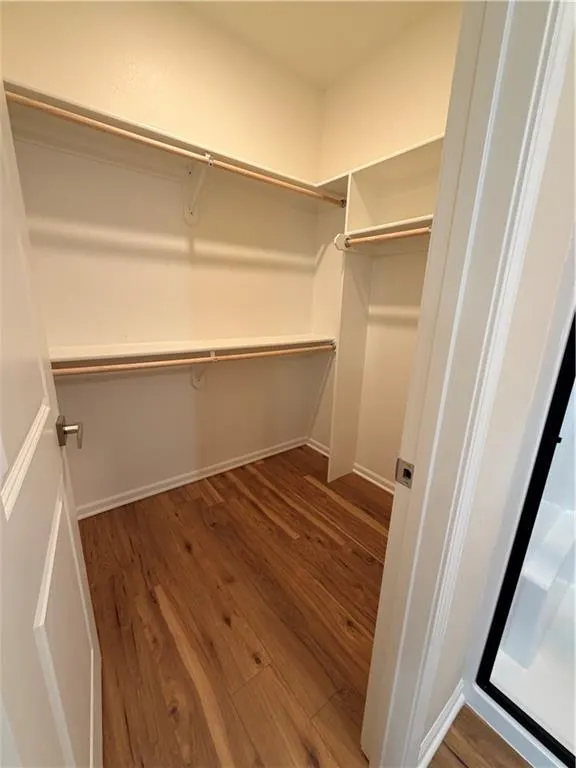
| Interior Amenities | Custom Cabinets,Kitchen Island,Walk-In Closet(s) |
|---|---|
| Basement | Slab |
| Flooring | Carpet,Luxury Vinyl |
| Basement (Y/N) | No |
| Air Conditioning Y/N | Yes |
| Fireplace Y/N | No |
| Above Grade Finished Area | 1265 |
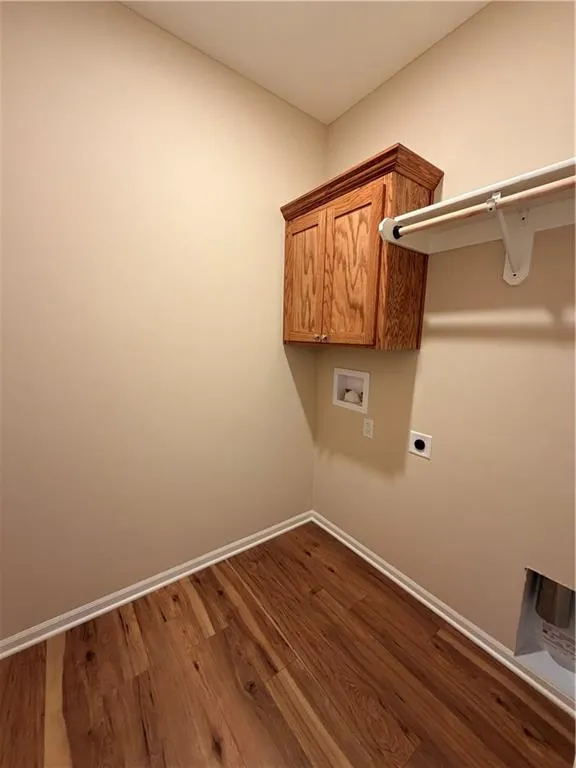
| Laundry Features | Laundry Room,Main Level |
| Total Bedrooms | 3 |
| Dining Area Features | Country Kitchen,Kit/Dining Combo |
| Floor Plan Features | Ranch |
Exterior Features
| Parking Features | Garage Faces Front |
|---|---|
| Lot Features | City Lot |
| Water Source | Public |
| Lot Size Area | 7964 |
| Road Surface Type | Paved |
| Builder Model | Crandall |
| Road Responsibility | Public Maintenance |
| Other Room Features | Fam Rm Gar Level,Family Room |
Amenities
- Foreclosure
- Views
- Short Sale
- New Construction
- Adult 55+
- Lease To Own
- No HOA Fees
- Furnished
- Primary On Main
- Air Conditioning
- Seller Finance
- Green
- Fixer Upper
- Horse
- Golf
- Fireplace
- Deck
- Garage
- Basement
- Pool
Property vs Single Family Average in 64075
Price
Taxes
Year Built
Visits
 These Properties are provided courtesy of Broker Reciprocity/IDX Lake Of The Ozarks Board of REALTORS® and Bagnell Dam Association of REALTORS® MLS, Inc. Multiple Listing Service. This information is copyrighted by The Lake Of The Ozarks Board of REALTORS® and The Bagnell Dam Association of REALTORS® MLS, Inc. Multiple Listing Service. Information is being provided for consumers' personal, non-commercial use and may not be used for any purpose other than to identify prospective properties
 Listings displaying the MARIS logo are courtesy of the participants of Mid America Regional Information Systems Internet Data Exchange. IDX information is provided exclusively for consumers' personal, non-commercial use and may not be used for any purpose other than to identify prospective properties consumers may be interested in purchasing.
Information is deemed reliable but is not guaranteed.
Listings displaying the MARIS logo are courtesy of the participants of Mid America Regional Information Systems Internet Data Exchange. IDX information is provided exclusively for consumers' personal, non-commercial use and may not be used for any purpose other than to identify prospective properties consumers may be interested in purchasing.
Information is deemed reliable but is not guaranteed.
 The information displayed on this page is confidential, proprietary, and copyrighted information of Heartland Multiple Listing Service, Inc. (
 The data relating to real estate for sale on this web page comes in part from the Internet Data Exchange (IDX) of the Southern Missouri Regional MLS, LLC, Inc. Real estate listings held by Brokerage firms other than Missouri are marked with the IDX logo and detailed information about them includes the name of the listing Brokers. The information being provided is for consumers personal, noncommercial use and may not be used for any purpose other than to identify prospective properties consumers may
 The territorial jurisdiction of the Jefferson City Area Board of REALTORS®, Inc. includes Cole, Callaway, Moniteau, and Osage Counties. This representation is based in whole or part on data supplied by the Multiple Listing Service of the Jefferson City Area Board of REALTORS®, Inc. Neither the Board nor its MLS guarantees or is any way responsible for its accuracy. Data maintained by the Board or its MLS may not reflect all real estate activity in the market.

