
Price Reduction
Address
18735 Ford Road, Chanute, KS
Price
$ 465,000
Property Attributes
- MLS#2633779
- TypeSingle Family
- Listing Status Active
- CountyNEOSHO
- CityChanute
- Area497 - Neosho County - KS
- Zip66720
- Style
- Year Built1997
- Taxes$ 4262
- Price$ 465,000
- Bedrooms5
- Full Bathrooms3
- Half Bathrooms1
- Sqr Footage3081
- Lot Size5.7 Acres
Data Source:
Heartland MLS (HMLS)
Property Description
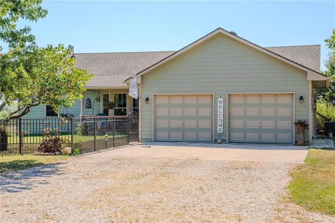
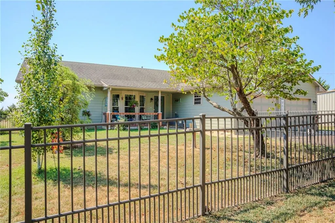
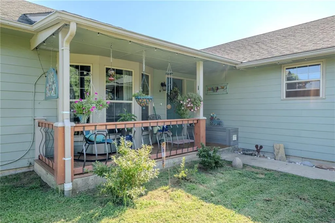
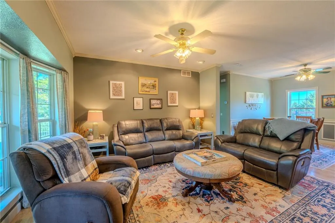
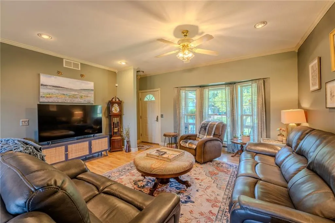
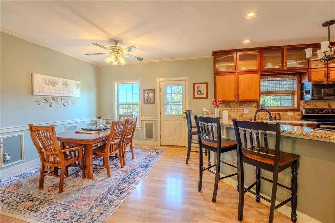
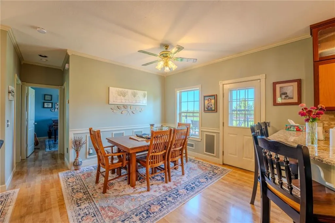
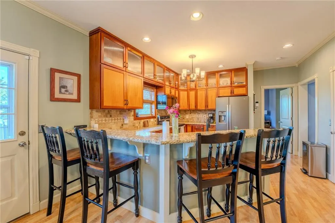
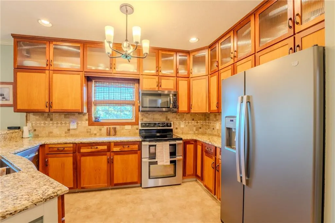
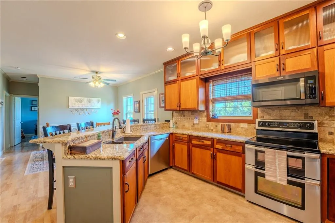
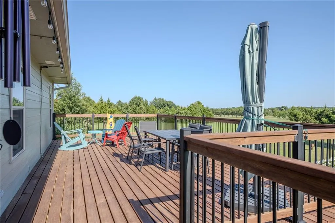
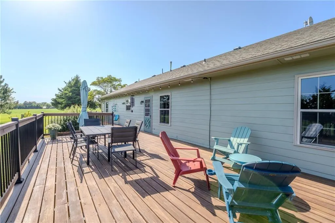
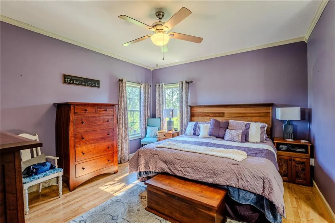
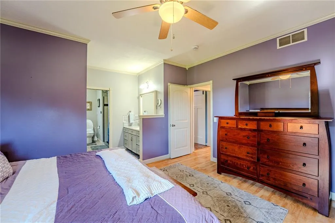
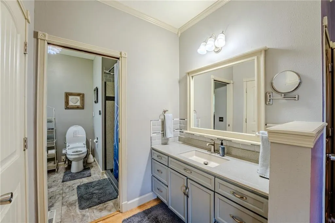
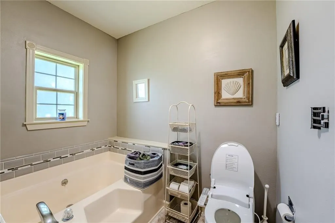
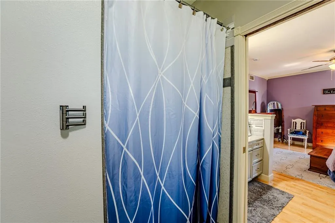
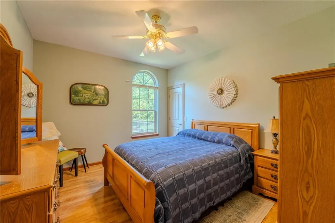
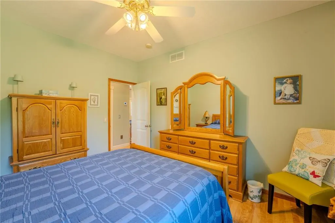
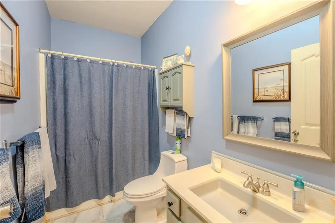
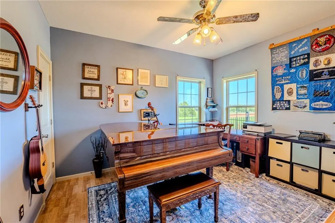
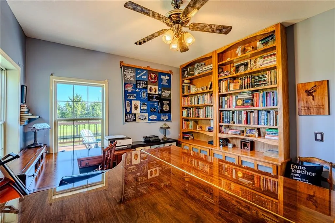
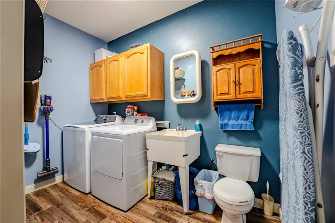
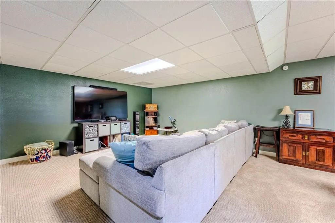
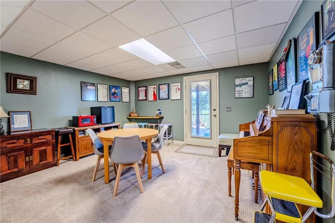
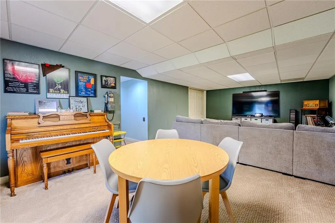
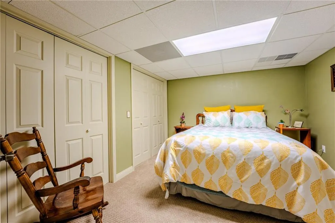
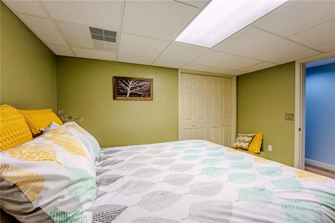
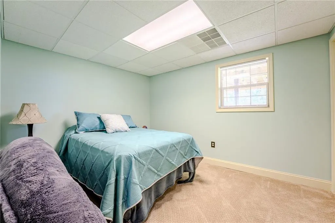
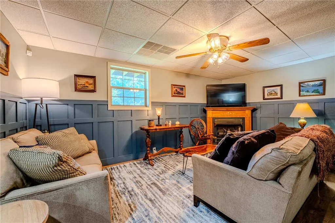
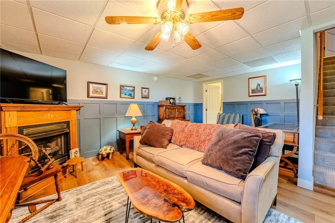
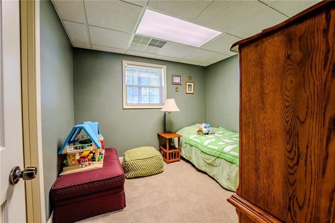
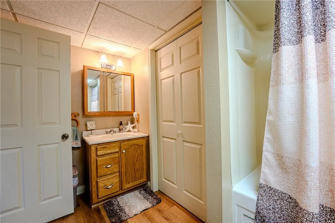
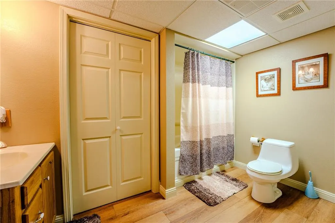
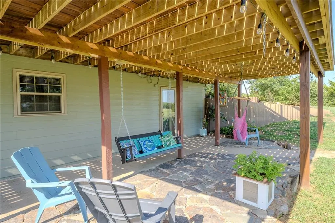
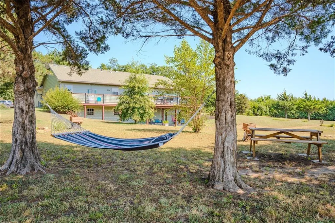
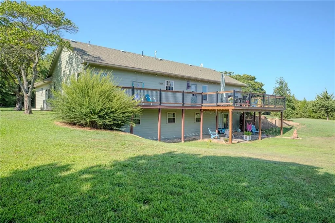
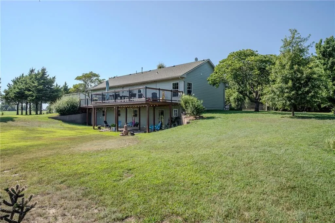
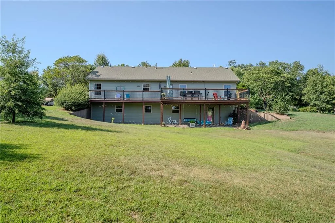
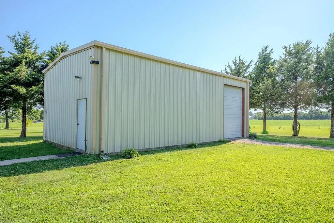
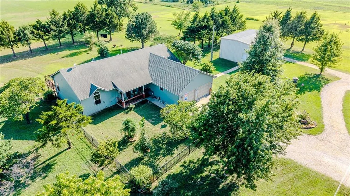
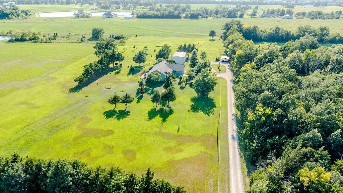
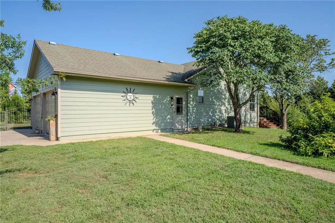
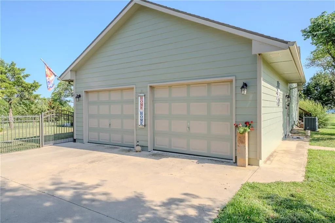
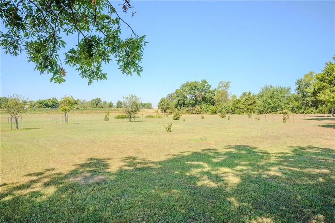
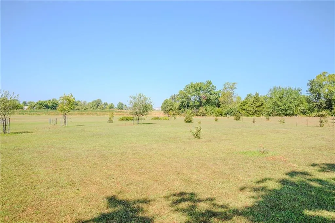
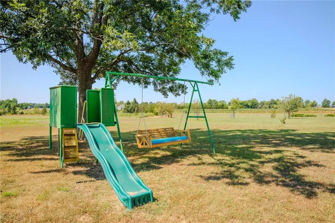
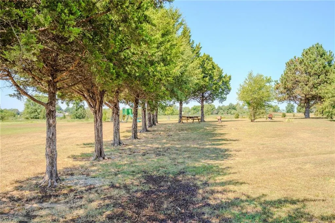
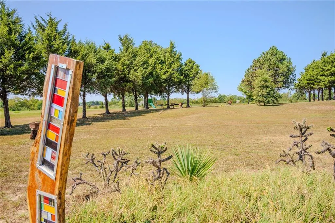
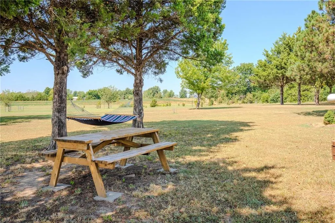
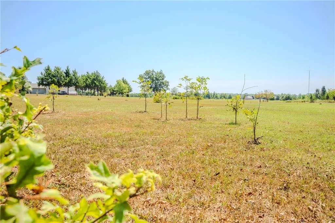
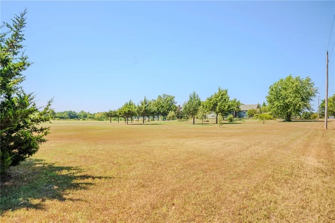
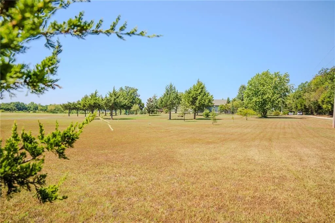
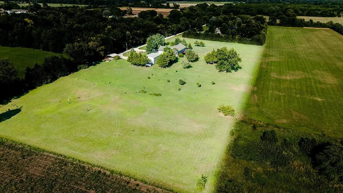
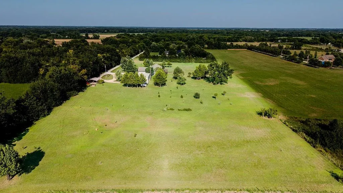
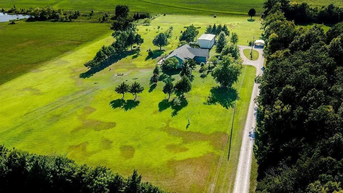
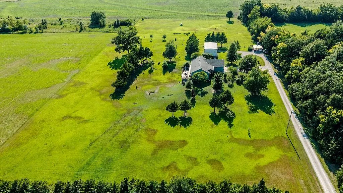
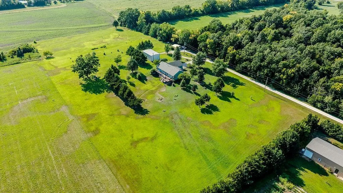
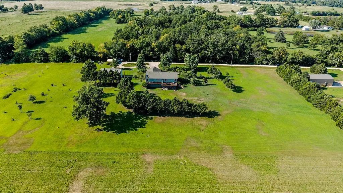
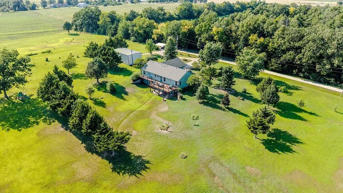
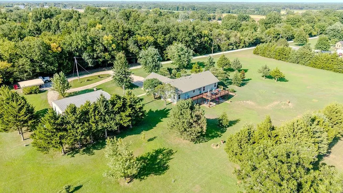
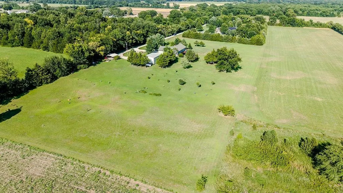
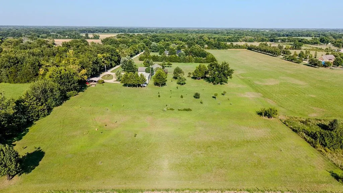
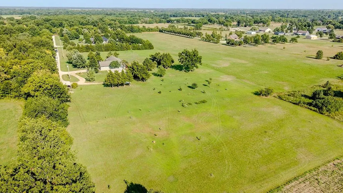
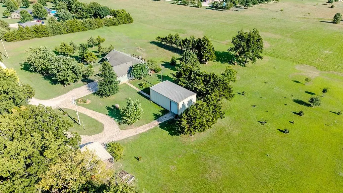
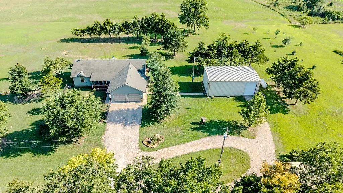
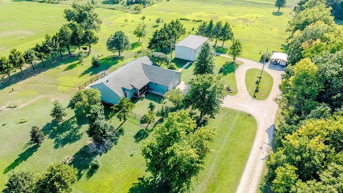
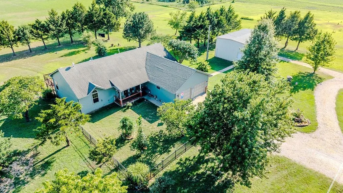
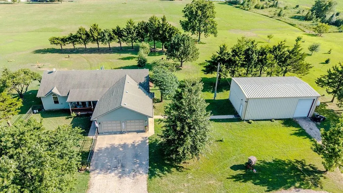
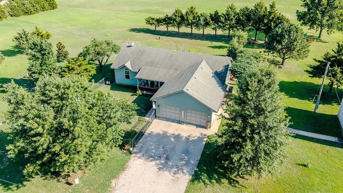
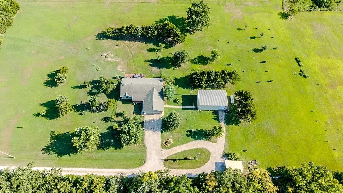
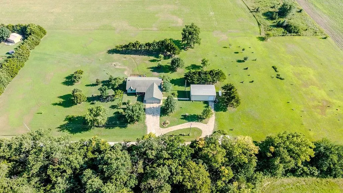
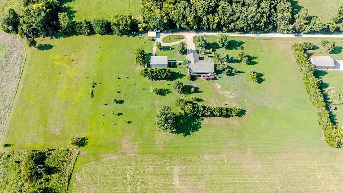
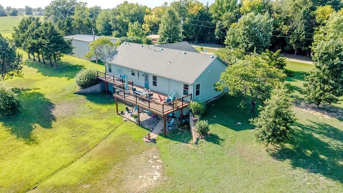
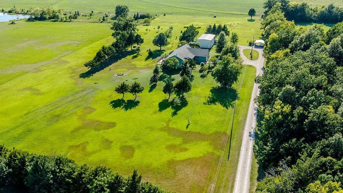
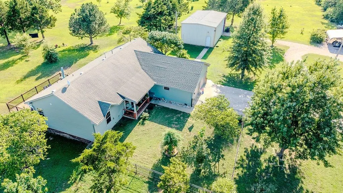
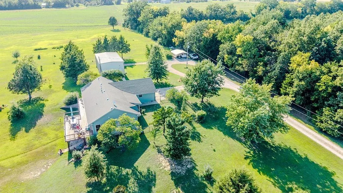
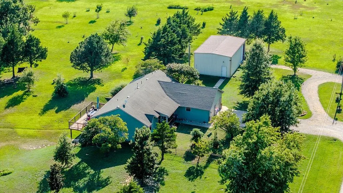
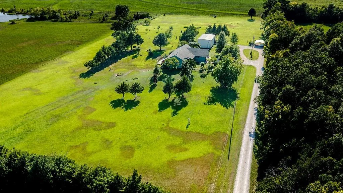
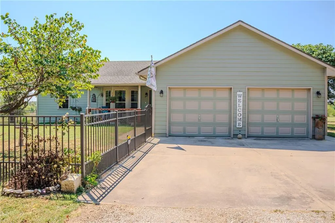
Luxury Living Close to Town! Located on a Paved Road Just Outside of Chanute, Kansas lies this 3,081 sq ft Private Oasis on 5.77 Acres. This Renovated Home Has Been Tastefully Painted with Custom Updates Throughout. Enter the Fenced in Front Yard and Porch Into the Main Living Level with a Living Room, Dining Room, Eat-In-Kitchen, Master Suite, 2 Additional Bedrooms, Bathroom, Utility Room with Half Bath, and a New Deck. The Lower Level Features a Full Walk-Out Basement with a Recreation Room, Family Room, 2/3 Bedrooms, Bathroom, and a Patio. There is a 2 Car Attached Garage, a Large Shop, and a 2 Car Caport, The Property Features Numerous Trees, Plants, and an Orchard. Gourmet Kitchen with Peninsula, Custom Cabinets, Granite Countertops, Double Sink, and Pantry. All Appliances are Included Spacious Master Suite with Walk-in Closet, Garden Tub, Linen Closet, and Onyx Shower New Deck in 2025 Lower Level Walk Out Patio Front Porch with Fenced in Area Plenty of Closets, Including Walk-In Closets, Throughout 9' Ceilings Upstairs Attached 24 x 24 Garage Heated and Insulated Shop 20 × 40 × 14 with 220 wiring, second floor storage, and basketball goal 2 Car Carport 21 × 18 New Cement Board Siding in 2010 Whole House Vacuum System (Up and Down) AC/Battery Smoke Detectors Up & Down, Gas Detectors in Basement 6/12 Pitch Roof, R38 Inulation, Heritage Shingled Roof 2005, Walls 2x6 R23.4 Insulation Extra Rebar in Basement Walls No Sump Pump. Gravity Drain System not Dependent on Electricity Numerous Trees, Plants,and an Orchard on Property
| Price History | |
|---|---|
| 7/29/2026 | Listed $475,000 |
| 8/31/2026 | 3$465,000 |
General Features
| Living Area | 3081 |
|---|---|
| Sewer | Septic Tank |
| Heating | Natural Gas,Propane |
| Cooling | Electric |
| Roof | Composition |
| Appliances | Dishwasher,Microwave,Refrigerator,Free-Standing Electric Oven |
| Garage Spaces | 2 |
| Patio/Porch Features | Deck,Patio,Porch |
| Construction Materials | Frame |
| Year Built | 1997 |
| Property Subtype | Single Family Residence |
| Ownership | Private |
| Assoc Fee Paid Per | Annually |
| County | Neosho |
| Property Type | Residential |
| HOA | No |
| Subdivision Name | None |
| Garage Y/N | Yes |
| Full Baths | 3 |
| Status | Active |
| Directions | Ford Road between 180th and 190th on the west side |
| City | Chanute |
| High School District | USD 413 - Chanute |
| MLS Area | 497 - Neosho County,KS |
| Lot Size Units | Acres |
| Lot Size Square Feet | 248292 |
| Listing Terms | Cash,Conventional,FHA,USDA Loan,VA Loan |
| Public Remarks | Luxury Living Close to Town! Located on a Paved Road Just Outside of Chanute,Kansas lies this 3,081 sq ft Private Oasis on 5.77 Acres. This Renovated Home Has Been Tastefully Painted with Custom Upda |
| Standard Status | Active |
| In Flood Plain | No |
| HMS_MaintenanceProvidedYN | No |
Interior Features
| Interior Amenities | Ceiling Fan(s),Central Vacuum,Custom Cabinets,Walk-In Closet(s) |
|---|---|
| Basement | Finished,Full,Walk-Out Access |
| Total Fireplaces | 1 |
| Basement (Y/N) | Yes |
| Air Conditioning Y/N | Yes |
| Fireplace Y/N | Yes |
| Above Grade Finished Area | 1581 |
| Half Baths | 1 |
| Total Bedrooms | 5 |
| Below Grade Finished Area | 1500 |
| Floor Plan Features | Ranch |
Exterior Features
| Fencing | Metal |
|---|---|
| Parking Features | Attached,Carport |
| Lot Features | Acreage |
| Water Source | Rural |
| Lot Size Area | 5.7 |
| Road Surface Type | Paved |
| Other Room Features | Den/Study,Family Room,Formal Living Room,Great Room,Main Floor Primary Bedroom,Office,Recreation Room |
Amenities
- Foreclosure
- Views
- Short Sale
- New Construction
- Adult 55+
- Lease To Own
- No HOA Fees
- Furnished
- Primary On Main
- Air Conditioning
- Seller Finance
- Green
- Fixer Upper
- Horse
- Golf
- Fireplace
- Deck
- Garage
- Basement
- Pool
Property vs Single Family Average in 66720
Price
Taxes
Year Built
Visits
 These Properties are provided courtesy of Broker Reciprocity/IDX Lake Of The Ozarks Board of REALTORS® and Bagnell Dam Association of REALTORS® MLS, Inc. Multiple Listing Service. This information is copyrighted by The Lake Of The Ozarks Board of REALTORS® and The Bagnell Dam Association of REALTORS® MLS, Inc. Multiple Listing Service. Information is being provided for consumers' personal, non-commercial use and may not be used for any purpose other than to identify prospective properties
 Listings displaying the MARIS logo are courtesy of the participants of Mid America Regional Information Systems Internet Data Exchange. IDX information is provided exclusively for consumers' personal, non-commercial use and may not be used for any purpose other than to identify prospective properties consumers may be interested in purchasing.
Information is deemed reliable but is not guaranteed.
Listings displaying the MARIS logo are courtesy of the participants of Mid America Regional Information Systems Internet Data Exchange. IDX information is provided exclusively for consumers' personal, non-commercial use and may not be used for any purpose other than to identify prospective properties consumers may be interested in purchasing.
Information is deemed reliable but is not guaranteed.
 The information displayed on this page is confidential, proprietary, and copyrighted information of Heartland Multiple Listing Service, Inc. (
 The data relating to real estate for sale on this web page comes in part from the Internet Data Exchange (IDX) of the Southern Missouri Regional MLS, LLC, Inc. Real estate listings held by Brokerage firms other than Missouri are marked with the IDX logo and detailed information about them includes the name of the listing Brokers. The information being provided is for consumers personal, noncommercial use and may not be used for any purpose other than to identify prospective properties consumers may
 The territorial jurisdiction of the Jefferson City Area Board of REALTORS®, Inc. includes Cole, Callaway, Moniteau, and Osage Counties. This representation is based in whole or part on data supplied by the Multiple Listing Service of the Jefferson City Area Board of REALTORS®, Inc. Neither the Board nor its MLS guarantees or is any way responsible for its accuracy. Data maintained by the Board or its MLS may not reflect all real estate activity in the market.

