
Water Views - Primary on Main

Address
48 King Circle, Branson, MO
Price
$ 1,299,900
Property Attributes
- MLS#60326323
- TypeSingle Family
- Listing Status Active
- CountySTONE
- CityBranson
- NeighborhoodRed Cedar Point
- Zip65616
- StyleChalet
- Year Built2008
- Taxes$ 3200
- Price$ 1,299,900
- Bedrooms4
- Full Bathrooms4
- Half Bathrooms1
- Sqr Footage7090
- Lot Size0.5 Acres
Data Source:
Southern Missouri Regional MLS (SOMO)
Property Description
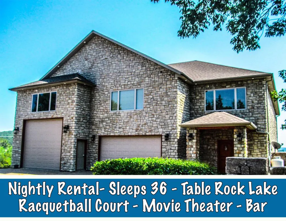
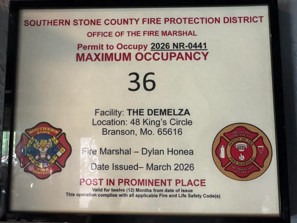
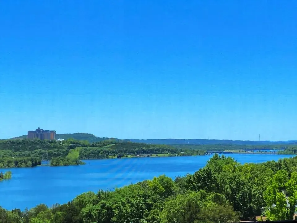
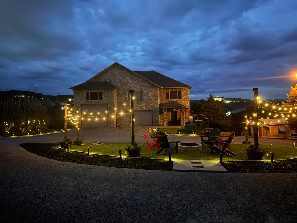
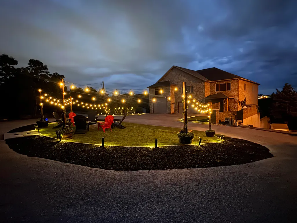
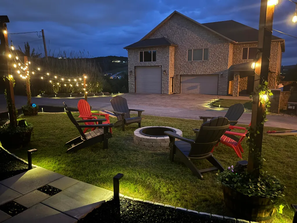
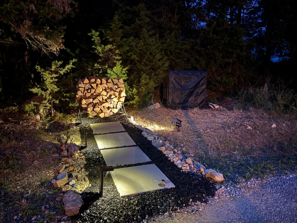
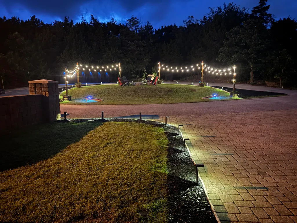
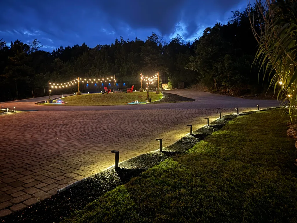
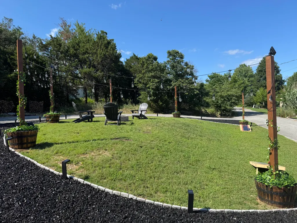
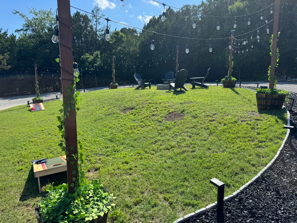
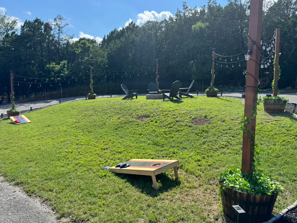
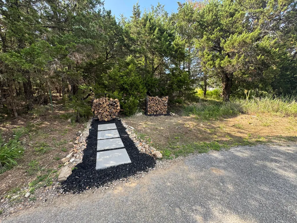
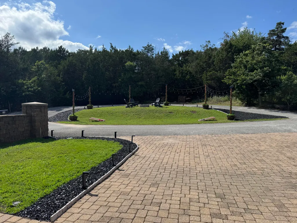
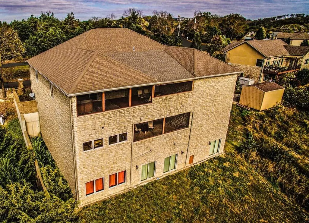
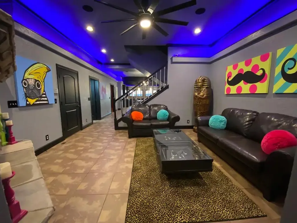
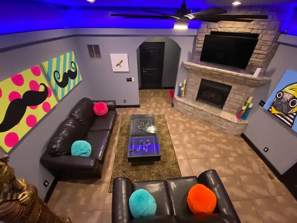
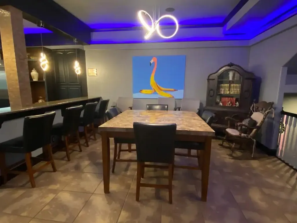
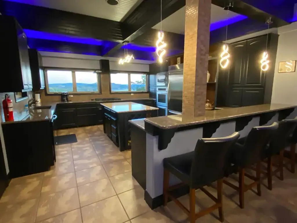
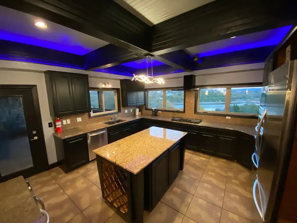
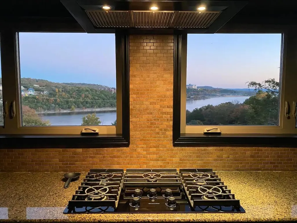
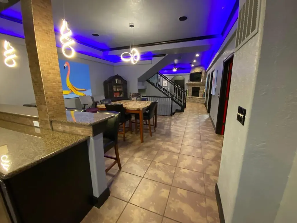
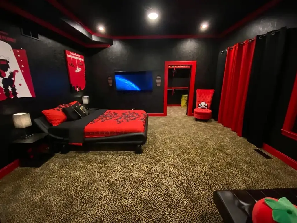
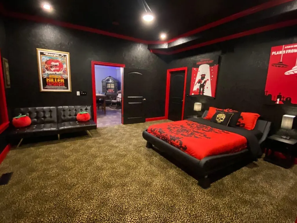
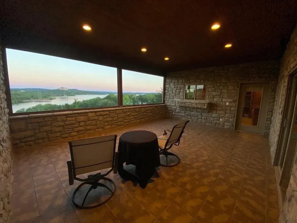
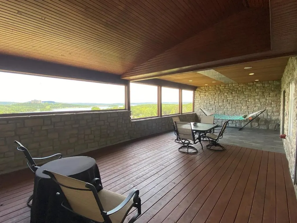
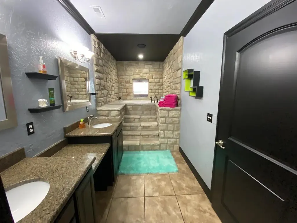
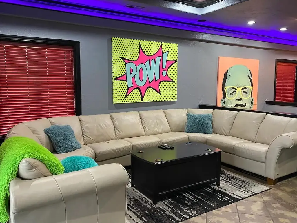
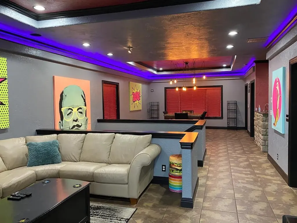
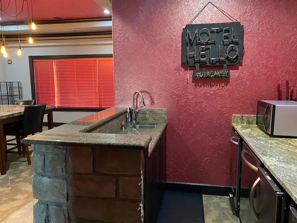
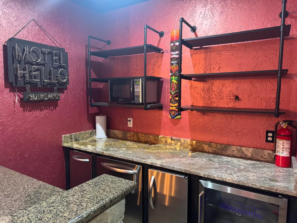
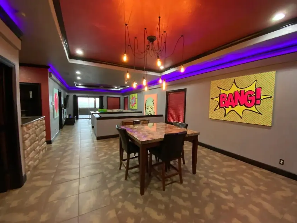
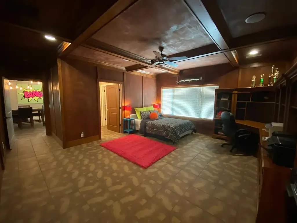
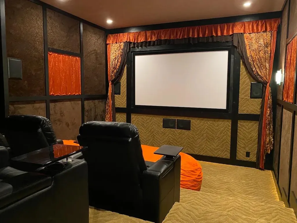
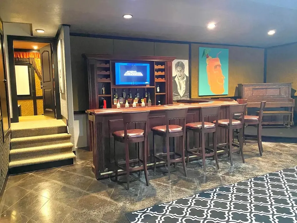
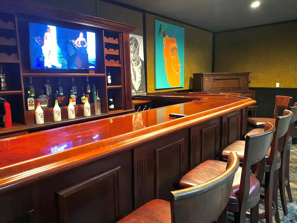
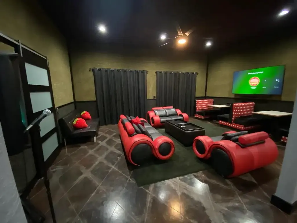
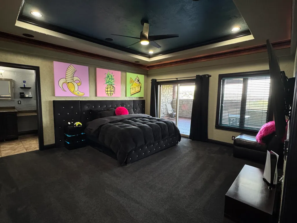
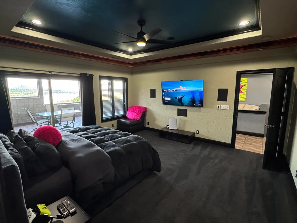
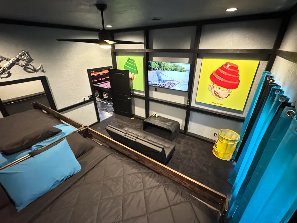
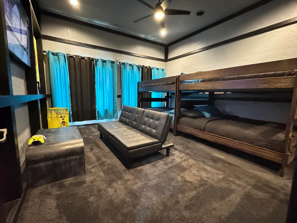
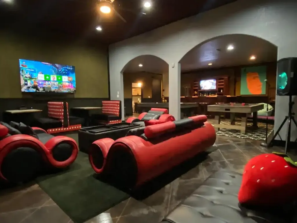
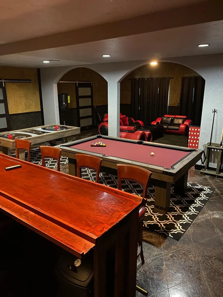
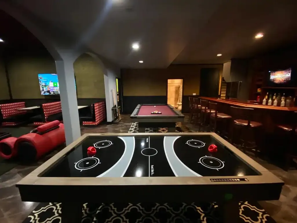
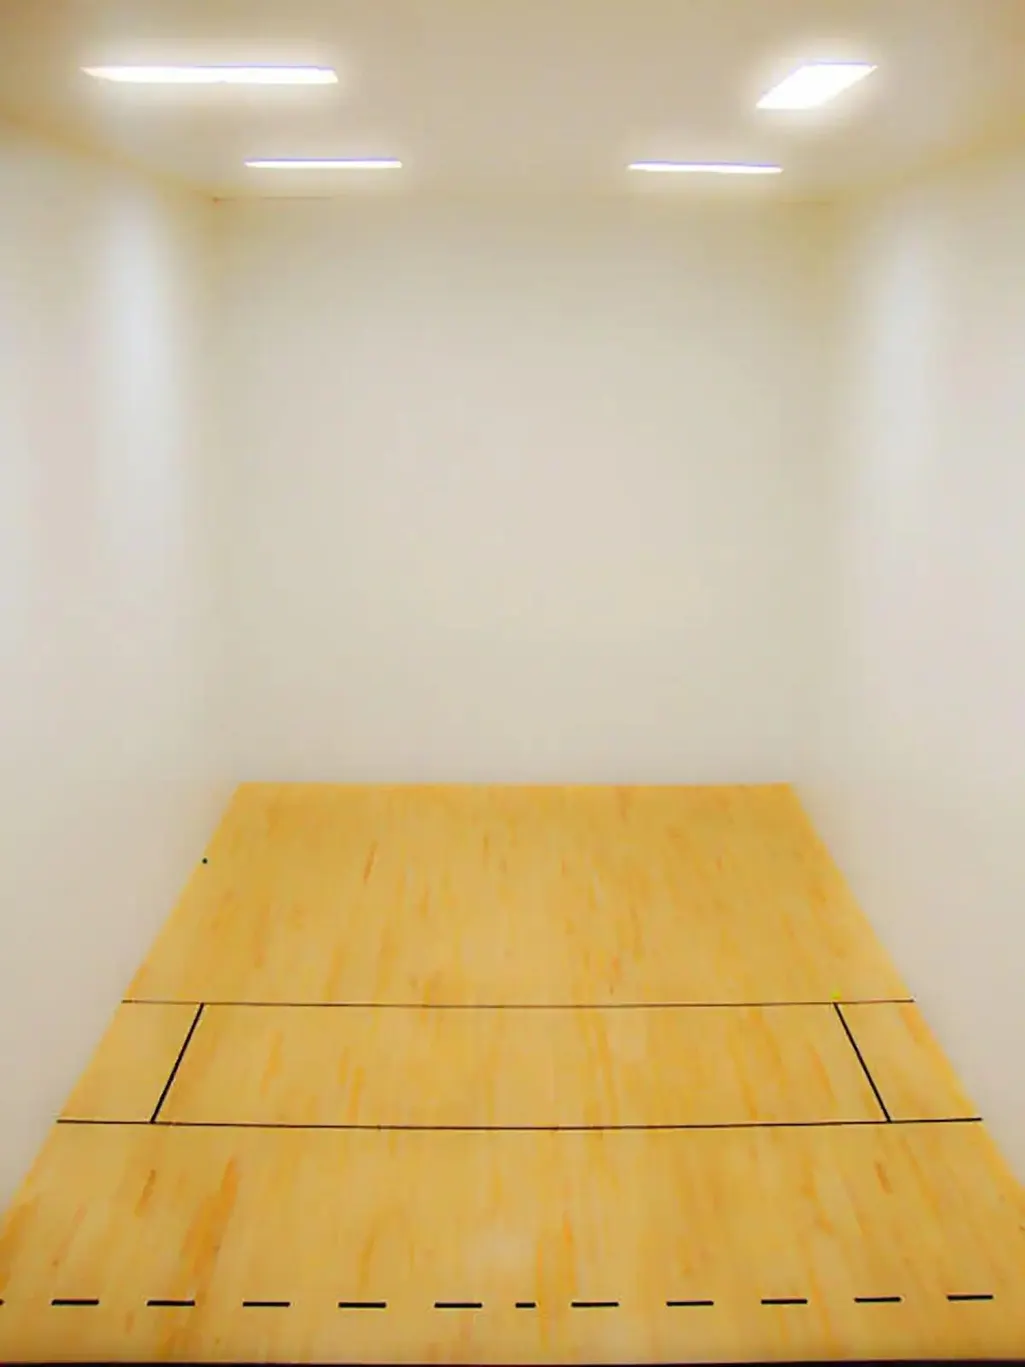
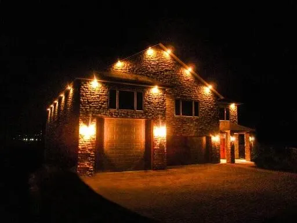
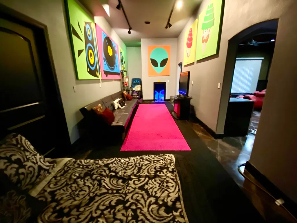
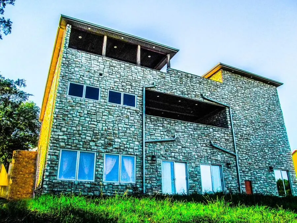
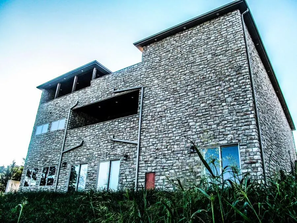
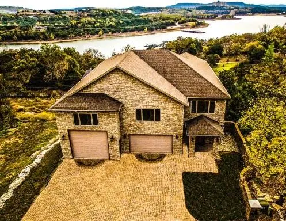
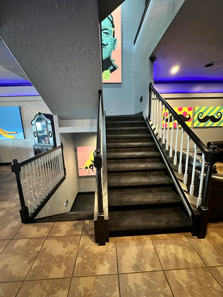
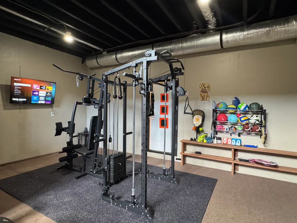
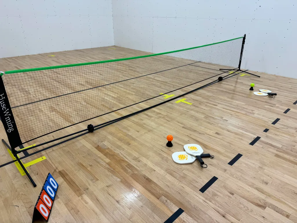
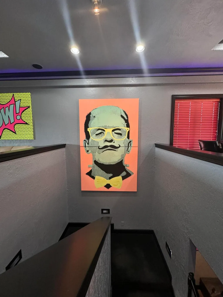
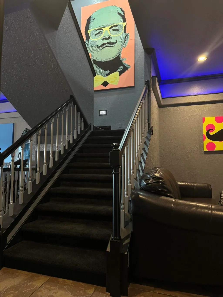
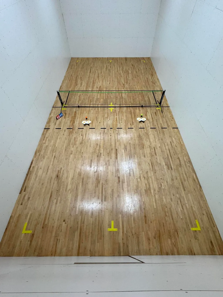
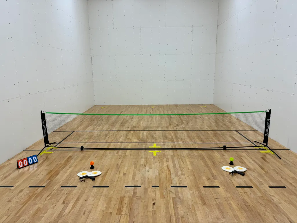
Luxury Castle Estate | High-Capacity Vacation Rental InvestmentAn exceptional opportunity to acquire one of the most unique vacation rental properties in the region--a custom-built castle estate approved for nightly rental use and designed to accommodate up to 36 overnight guests.Purpose-built to stand out in a crowded short-term rental market, this destination property combines luxury amenities, unforgettable architecture, and large-group accommodations that drive premium nightly rates and repeat bookings.Investment Highlights ● Grandfathered in nightly rental property ● Accommodates up to 36 overnight guests ● Spectacular lake views ● Custom castle construction unlike anything else on the market ● Short walk to public boat launch and close to swimming beach ● Indoor gymnasium ● Private movie theater ● Authentic turn-of-the-century English pub imported from Europe ● Backyard designed and ready for a private pool installation ● Large gathering spaces ideal for family reunions, corporate retreats, weddings, church groups, and special events .A Significant Cost AdvantageUnlike many nightly-rental communities that burden owners with substantial carrying costs, this property offers a major financial advantage: ● Property taxes under $3,000 annually ● No HOA fees ● Potential savings compared to some vacation-rental villages where HOA dues can exceed $1,300 per month and annual property taxes can approach $12,000 per yearLower operating expenses can translate into stronger cash flow and improved long-term investment performance.Fully Turnkey OperationThe property is offered completely furnished and guest-ready, including: ● All furniture ● Custom wall coverings ● Original hand-painted pop-art installations ● Newly landscaped front yard
| Elementary School | Middle School | High School |
|---|---|---|
| Reeds Spring Elementary School | Reeds Spring Middle School | Reeds Spring High School |
| Price History | |
|---|---|
| 6/13/2026 | Listed $1,299,900 |
General Features
| Sewer | Public Sewer |
|---|---|
| Heating | Forced Air,Central |
| Cooling | Heat Pump |
| Possession | Closing |
| Roof | Composition |
| Appliances | Dishwasher,Propane Cooktop,Wall Oven - Double Propane,Wall Oven - Propane,Ice Maker,Commercial Grade,Exhaust Fan,Washer,Microwave,Trash Compactor,Refrigerator,Electric Water Heater,Disposal |
| Garage Spaces | 3 |
| Patio/Porch Features | Patio,Covered,Rear Porch,Front Porch,Deck |
| Architectural Style | Chalet |
| Security Features | Security System |
| Construction Materials | Stone |
| Year Built | 2008 |
| View | Panoramic,Lake |
| Stories Count | 3 |
| Levels | Two |
| Property Subtype | Single Family Residence |
| Tax Year | 2022 |
| Accessibility | Accessible Bedroom,Accessible Kitchen,Accessible Hallway(s),Accessible Entrance,Accessible Closets,Accessible Central Living Area |
| County | Stone |
| Property Type | Residential |
| Subdivision Name | Red Cedar Point |
| Garage Y/N | Yes |
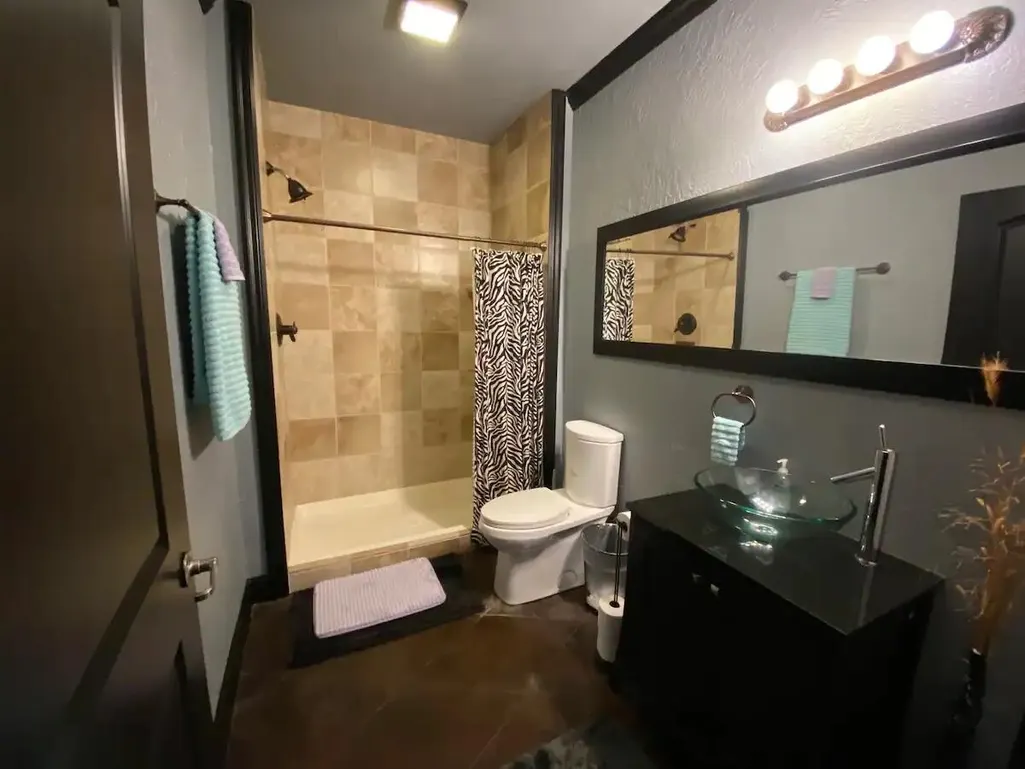
| Full Baths | 4 |
| Status | Active |
| Directions | 265 to Stormy Point to Oakleigh Dr to Showplace Gateway to Kings Circle. To sign in yard. |
| High School | Reeds Spring |
| City | Branson |
| Elementary School | Reeds Spring |
| Tax Annual Amount | 3200 |
| Middle/Junior High School | Reeds Spring |
| Standard Status | Active |
| Legal Description | Lots 2 & 20,Block C,Red Cedar Point AMd S/D,Stone County |
| Vacation Rental | Yes |
| Docks/Slips | No |
Interior Features
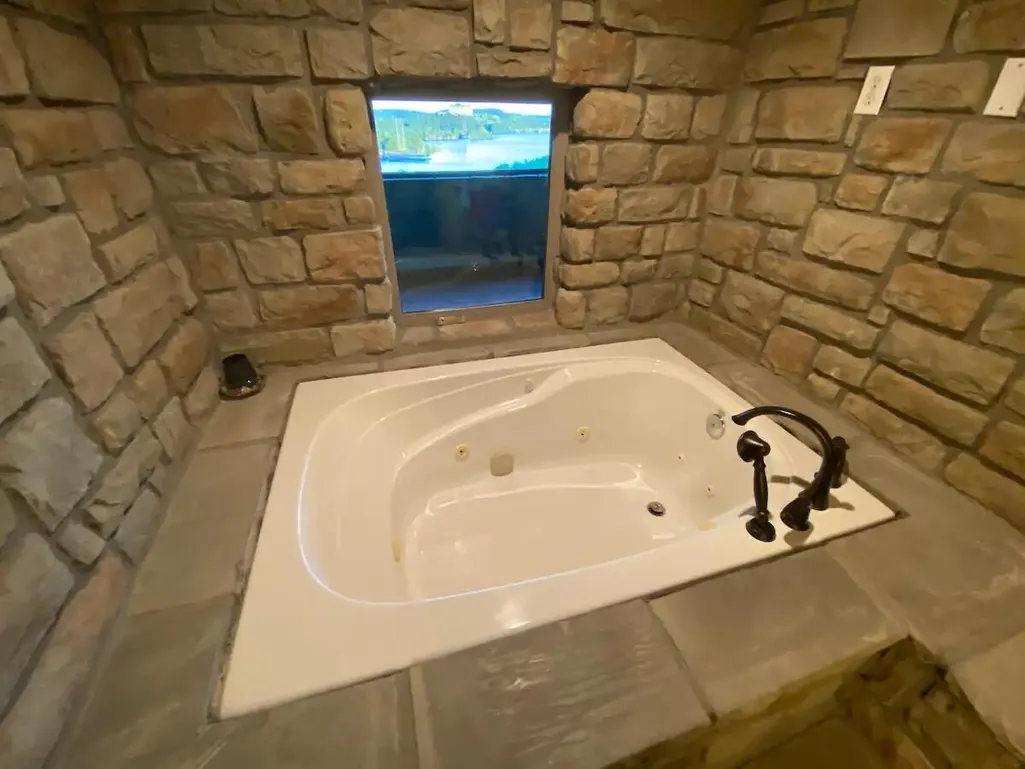
| Interior Amenities | Granite Counters,Internet - DSL,Internet - Cable,W/D Hookup,Cathedral Ceiling(s),Jetted Tub,Central Vacuum,Other,Wet Bar |
|---|---|
| Basement | Concrete,Finished,Plumbed,Walk-Out Access,Full |
| Flooring | Carpet,Tile,Hardwood |
| Fireplace Features | Rock |
| Basement (Y/N) | Yes |
| Window Features | Double Pane Windows |
| Fireplace Y/N | Yes |
| Above Grade Finished Area | 4590 |
| Half Baths | 1 |
| Laundry Features | In Garage |
| Total Bedrooms | 4 |
| Below Grade Finished Area | 2500 |
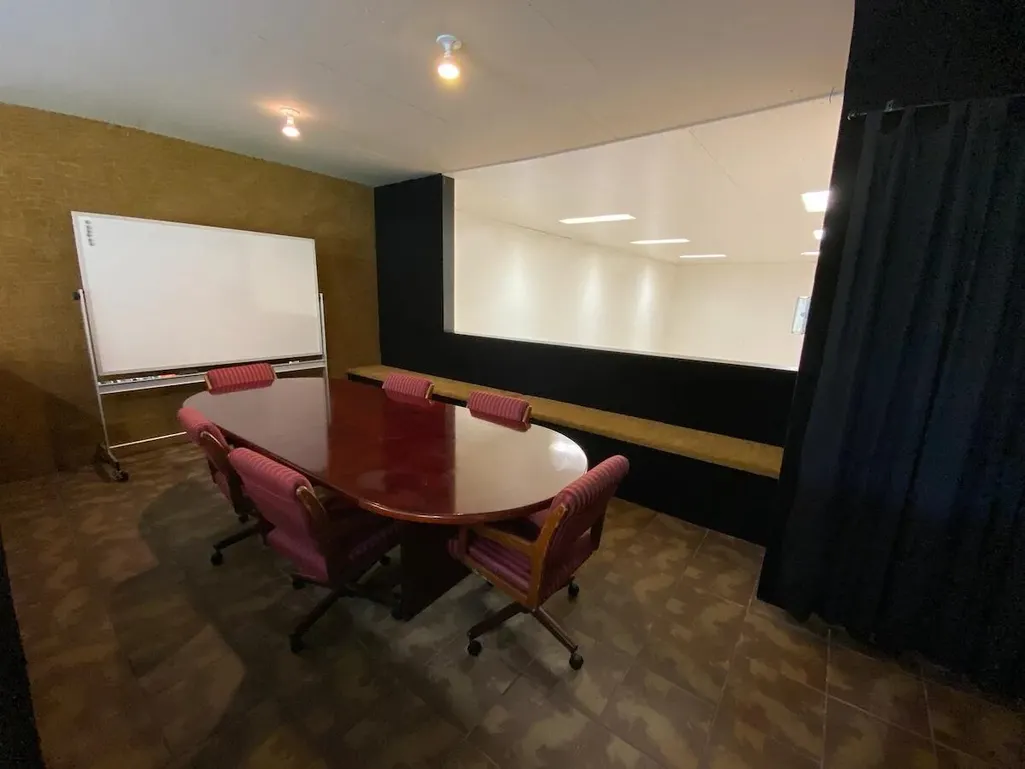
| Room Type | Bedroom,Exercise Room,Hobby Room,Kitchen- 2nd,Media Room,Living Areas (2),Office,Study,In-Law Suite,Family Room - Down,Master Bedroom |
| Total Baths | 5 |
Exterior Features
| Exterior Amenities | Water Access |
|---|---|
| Parking Features | Other,Garage Faces Front,Garage Door Opener,Circular Driveway,Additional Parking,RV Barn |
| Lot Features | Water View,Dead End Street,Level,Lake View |
| Water Source | City |
| Foundation Details | Poured Concrete |
| Building Area Total | 7690 |
| Lot Dimensions | 200 x 100 |
| Lot Size Acres | 0.5 |
| Road Surface Type | Asphalt |
| Road Frontage Type | City Street |
| Other Equipment | Hot Tub,Media Projector System |
Amenities
- Foreclosure
- Views
- Short Sale
- New Construction
- Adult 55+
- Lease To Own
- No HOA Fees
- Furnished
- Primary On Main
- Air Conditioning
- Seller Finance
- Green
- Fixer Upper
- Horse
- Golf
- Fireplace
- Deck
- Garage
- Basement
- Pool
Property vs Single Family Average in 65616
Price
Taxes
Year Built
Visits

 These Properties are provided courtesy of Broker Reciprocity/IDX Lake Of The Ozarks Board of REALTORS® and Bagnell Dam Association of REALTORS® MLS, Inc. Multiple Listing Service. This information is copyrighted by The Lake Of The Ozarks Board of REALTORS® and The Bagnell Dam Association of REALTORS® MLS, Inc. Multiple Listing Service. Information is being provided for consumers' personal, non-commercial use and may not be used for any purpose other than to identify prospective properties
 Listings displaying the MARIS logo are courtesy of the participants of Mid America Regional Information Systems Internet Data Exchange. IDX information is provided exclusively for consumers' personal, non-commercial use and may not be used for any purpose other than to identify prospective properties consumers may be interested in purchasing.
Information is deemed reliable but is not guaranteed.
Listings displaying the MARIS logo are courtesy of the participants of Mid America Regional Information Systems Internet Data Exchange. IDX information is provided exclusively for consumers' personal, non-commercial use and may not be used for any purpose other than to identify prospective properties consumers may be interested in purchasing.
Information is deemed reliable but is not guaranteed.
 The information displayed on this page is confidential, proprietary, and copyrighted information of Heartland Multiple Listing Service, Inc. (
 The territorial jurisdiction of the Jefferson City Area Board of REALTORS®, Inc. includes Cole, Callaway, Moniteau, and Osage Counties. This representation is based in whole or part on data supplied by the Multiple Listing Service of the Jefferson City Area Board of REALTORS®, Inc. Neither the Board nor its MLS guarantees or is any way responsible for its accuracy. Data maintained by the Board or its MLS may not reflect all real estate activity in the market.

