
Primary on Main
Address
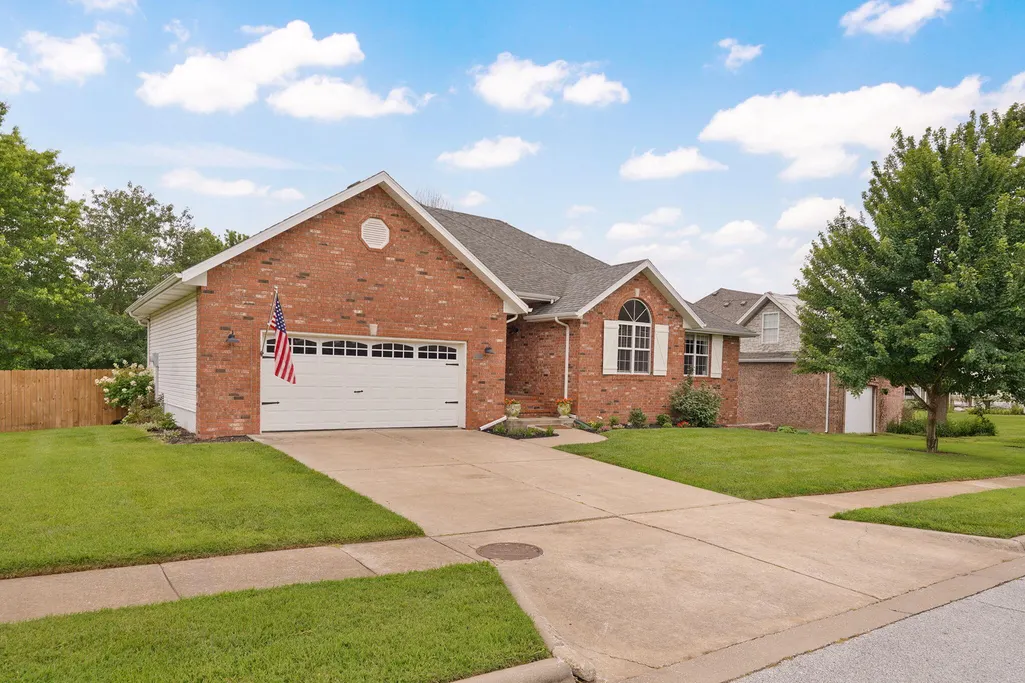
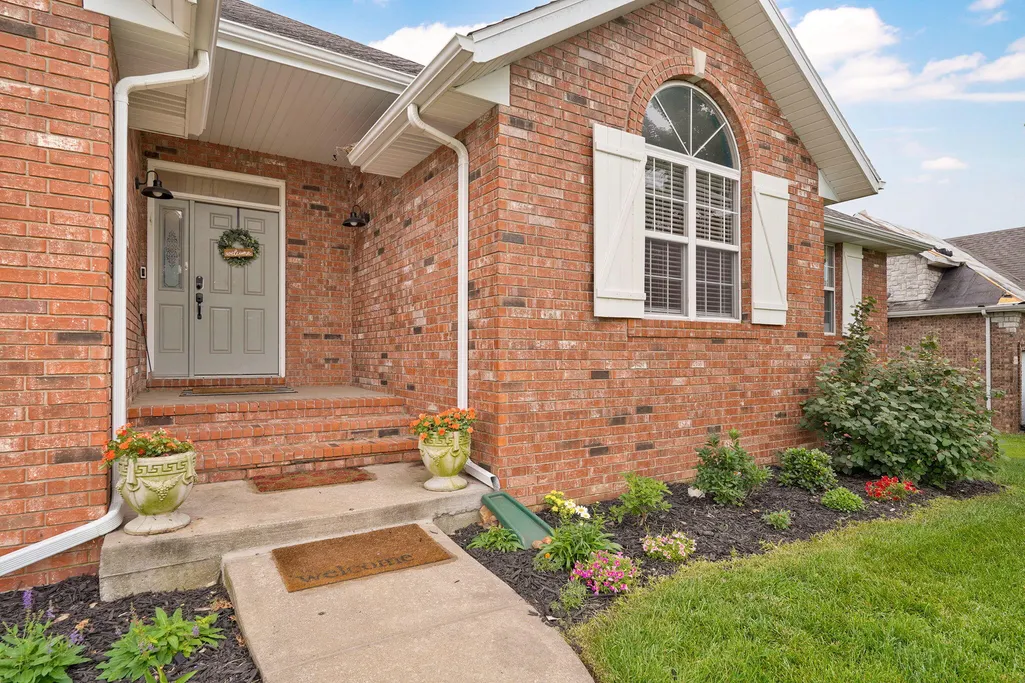
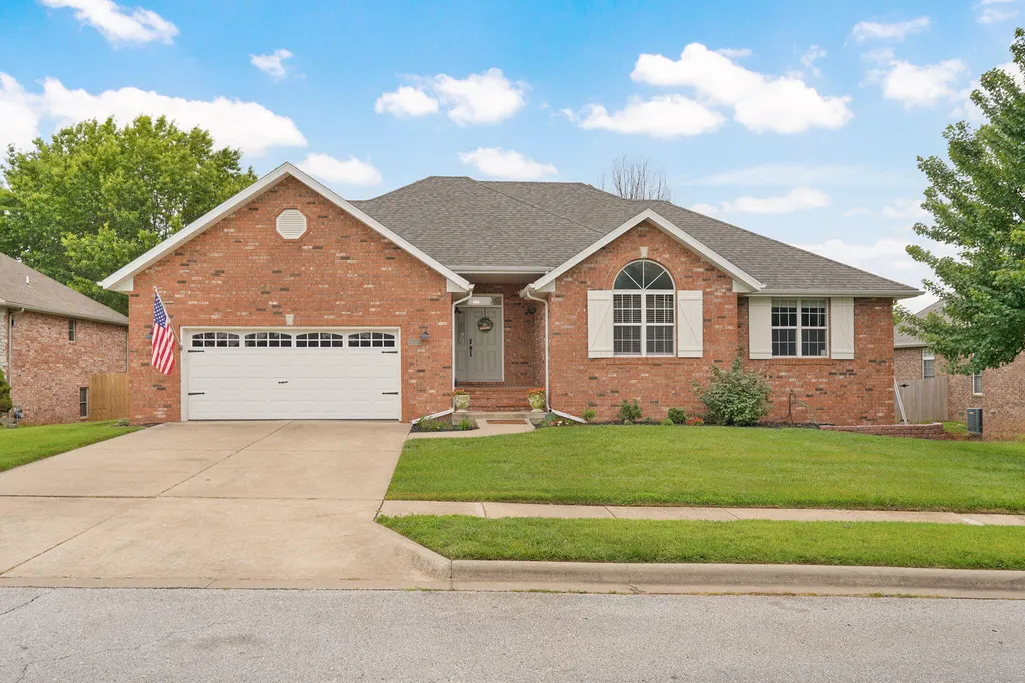
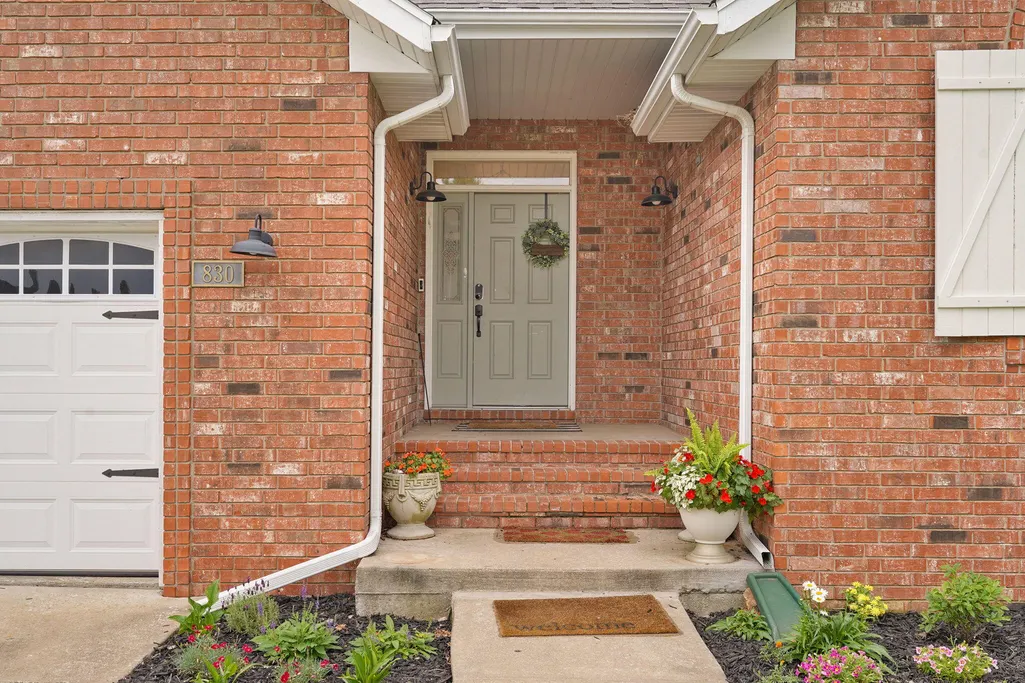
830 E Rachael Drive, Republic, MO
Price
$ 465,000
Property Attributes
- MLS#60326850
- TypeSingle Family
- Listing Status Active
- CountyGREENE
- CityRepublic
- NeighborhoodValley Park Est
- Zip65738
- StyleTraditional
- Year Built2001
- Taxes$ 3224
- Price$ 465,000
- Bedrooms5
- Full Bathrooms3
- Half Bathrooms1
- Sqr Footage3196
- Lot Size0.31 Acres
Data Source:
Southern Missouri Regional MLS (SOMO)
Property Description
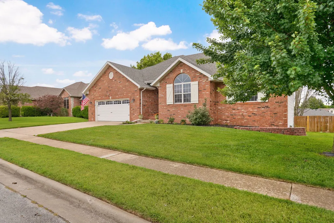
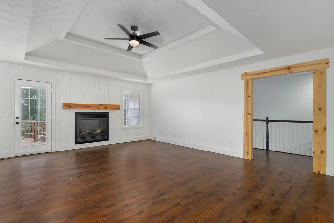
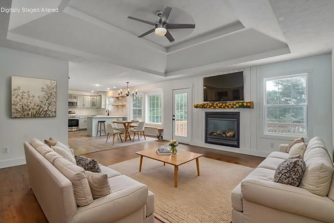
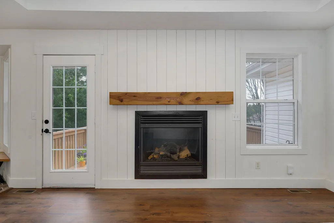
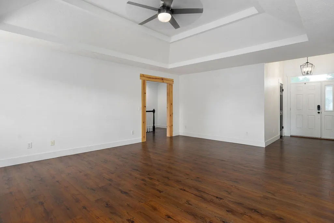
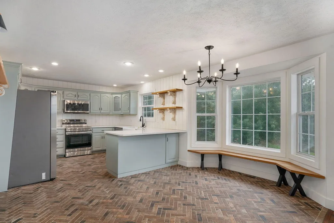
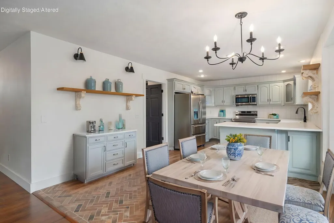
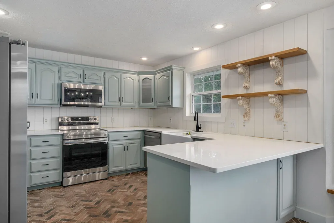
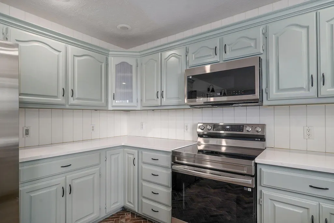
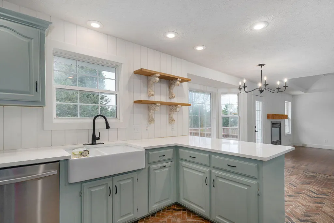
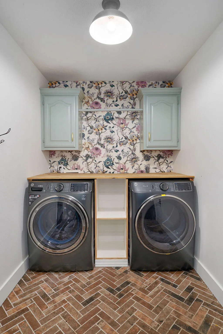
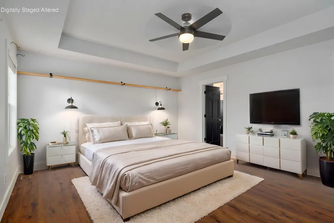
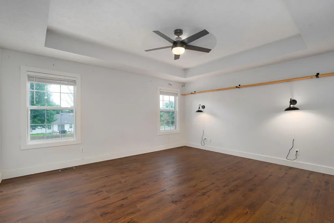
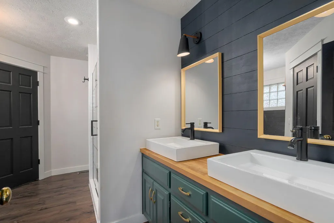
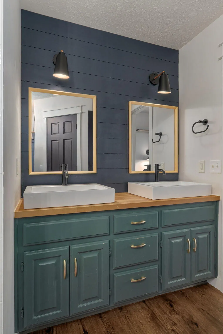
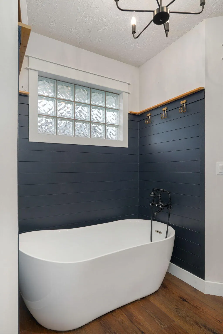
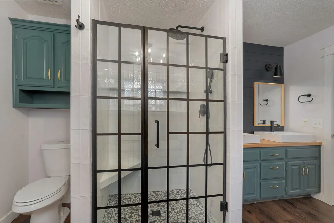
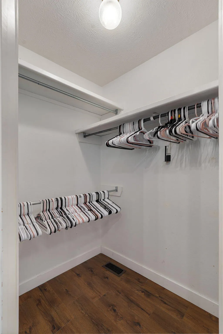
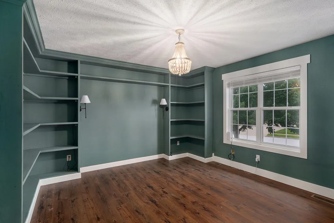
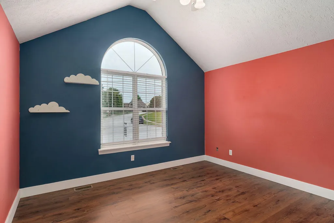
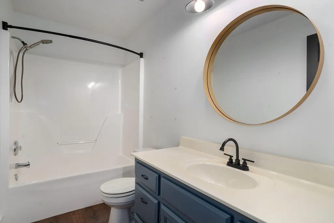
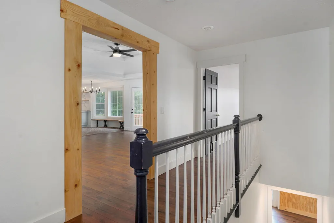
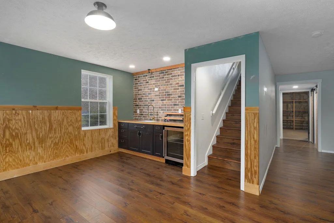
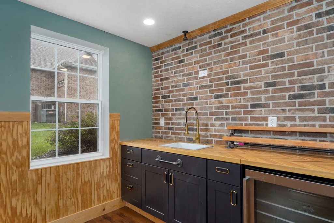
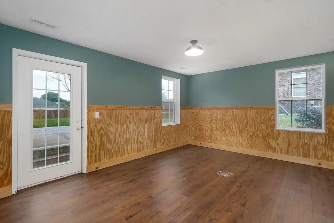
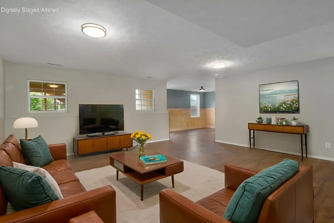
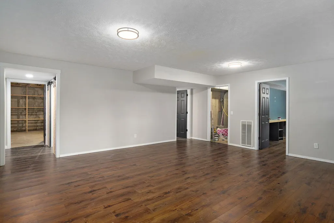
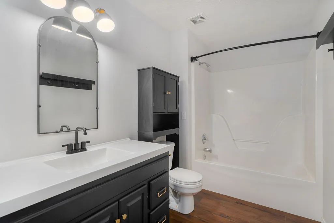
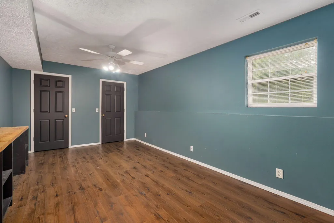
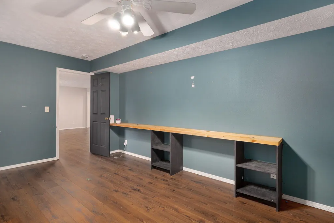
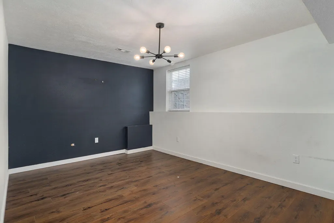
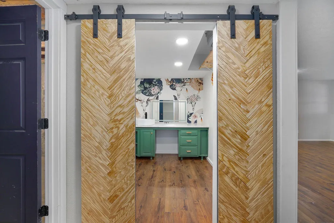
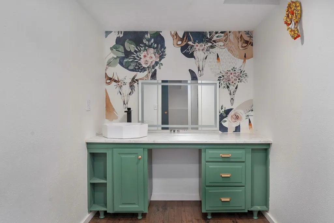
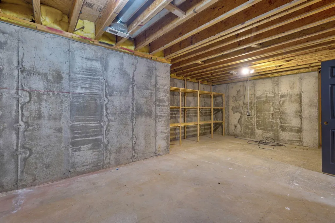
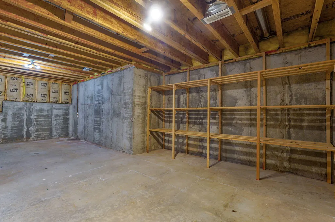
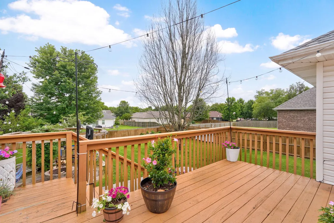
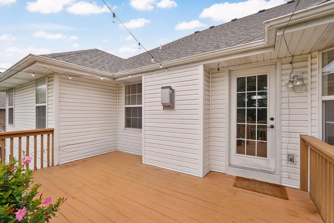
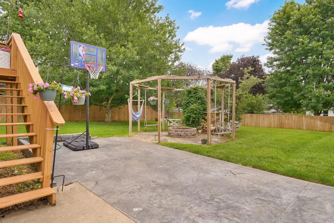
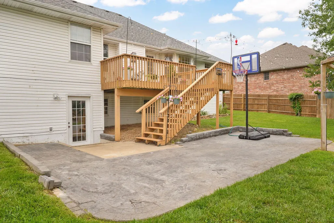
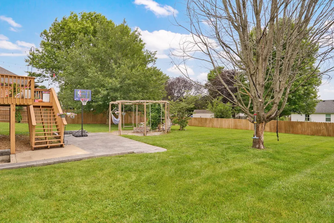
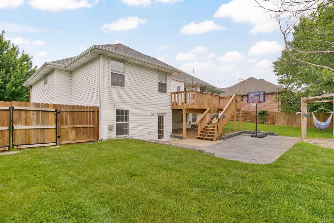
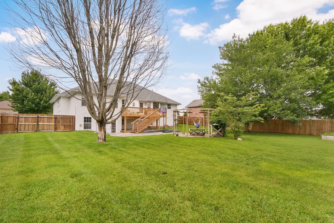
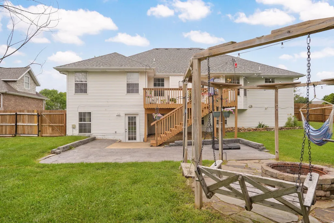
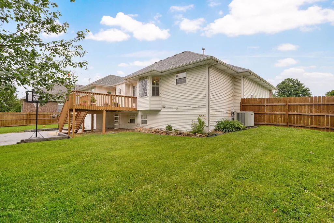
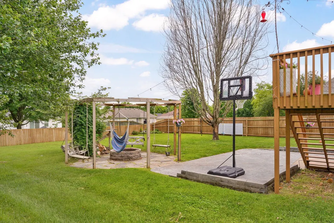
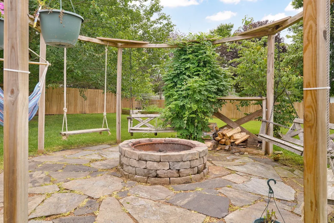
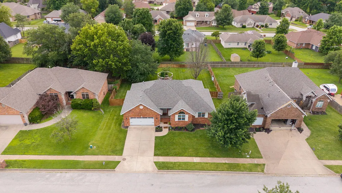
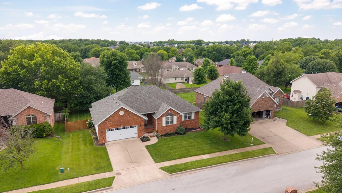
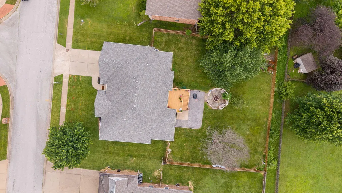
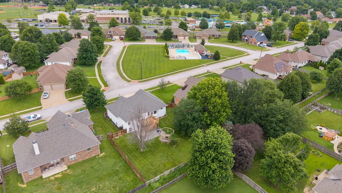
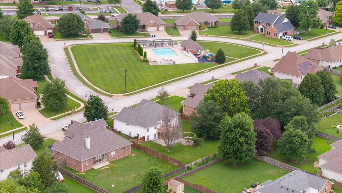
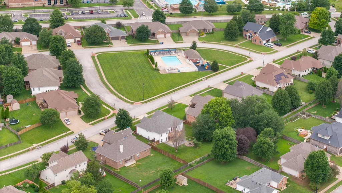
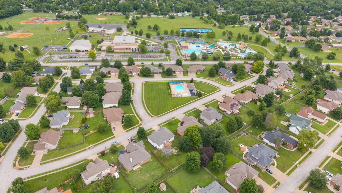
Welcome to this spacious walkout basement home in Republic's desirable Valley Park Estates. Offering approximately 3,196 finished square feet, this 5-bedroom, 3-bath home provides a thoughtful layout with comfortable living spaces on both levels, making it ideal for everyday living, hosting, working from home, or accommodating guests.The main level features a bright living room with a cozy gas fireplace, an updated kitchen with quartz countertops, brick herringbone flooring, breakfast bar seating, pantry space, and convenient main-level laundry. The primary suite offers a private retreat with dual sinks, two walk-in closets, a walk-in shower, and a soaking tub.The finished walkout basement adds exceptional flexibility with a large second living area, two additional bedrooms, a full bathroom, wet bar area, storage space, and direct access to the backyard. Outside, enjoy a deck overlooking the yard, an expansive patio, privacy fencing, and a pergola with firepit area--perfect for relaxing evenings or weekend gatherings.A new roof and new siding on the west side of the home will be completed prior to closing, offering added peace of mind and curb appeal. The buyer will also have the opportunity to choose the roof color, adding a personalized touch before move-in.Located near the neighborhood pool and playground, with the Republic Recreation and Aquatic Center nearby, this home offers space, updates, and convenience in a well-established Republic neighborhood. Buyer to verify all measurements and information.
| Elementary School | Middle School | High School |
|---|---|---|
| RP Sweeny Elementary School | Republic Middle School | Republic High School |
| Price History | |
|---|---|
| 6/19/2026 | Listed $465,000 |
General Features
| Sewer | Public Sewer |
|---|---|
| Heating | Forced Air,Central |
| Cooling | Central Air |
| Possession | Closing |
| Roof | Composition |
| Appliances | Dishwasher,Gas Water Heater,Free-Standing Electric Oven,Dryer,Washer,Microwave,Refrigerator |
| HOA Fee | 450 |
| Garage Spaces | 2 |
| Association Fee Includes | Play Area,Pool,Other,Trash,Common Area Maintenance |
| Patio/Porch Features | Patio,Deck |
| Architectural Style | Traditional |
| Pool Features | In Ground,Community |
| Construction Materials | Brick,Vinyl Siding |
| Year Built | 2001 |
| Stories Count | 1 |
| Levels | One |
| Property Subtype | Single Family Residence |
| Tax Year | 2025 |
| Assoc Fee Paid Per | Annually |
| County | Greene |
| Property Type | Residential |
| Energy Efficient | Thermostat |
| Subdivision Name | Valley Park Est |
| Garage Y/N | Yes |
| Full Baths | 3 |
| Status | Active |
| Directions | West Sunshine toward Republic to Hines St. Left to Lynn Ave,Right to E Miller Rd. Right to Shuyler Ln,Left to Rachael. Take a left and home is on your right |
| High School | Republic |
| City | Republic |
| Elementary School | RP Sweeny |
| Tax Annual Amount | 3224.97 |
| Middle/Junior High School | Republic |
| Standard Status | Active |
| Legal Description | VALLEY PARK ESTATES 1ST ADDITION LOT 2 |
| Vacation Rental | No |
| Docks/Slips | No |
Interior Features
| Interior Amenities | High Speed Internet,Tray Ceiling(s),Quartz Counters,Internet - Satellite,Internet - Fiber Optic,Internet - Cellular/Wireless,Internet - Cable,Soaking Tub,W/D Hookup,Walk-In Closet(s),Wet Bar |
|---|---|
| Basement | Walk-Out Access,Finished,Full |
| Flooring | Brick,Luxury Vinyl |
| Fireplace Features | Living Room,Gas |
| Basement (Y/N) | Yes |
| Window Features | Blinds,Double Pane Windows |
| Fireplace Y/N | Yes |
| Above Grade Finished Area | 1776 |
| Half Baths | 1 |
| Laundry Features | Main Floor |
| Total Bedrooms | 5 |
| Below Grade Finished Area | 1420 |
| Room Type | Bedroom,Storm Shelter,Bonus Room,Living Areas (2),Great Room,Family Room,Master Bedroom |
| Total Baths | 4 |
Exterior Features
| Exterior Amenities | Rain Gutters |
|---|---|
| Fencing | Privacy,Full,Wood |
| Parking Features | Driveway,Garage Faces Front,Garage Door Opener |
| Lot Features | Sprinklers In Front,Level,Easements,Landscaping |
| Water Source | City |
| Foundation Details | Poured Concrete |
| Building Area Total | 3196 |
| Lot Size Acres | 0.31 |
| Road Surface Type | Asphalt |
| Entry | Walk In |
Amenities
- Foreclosure
- Views
- Short Sale
- New Construction
- Adult 55+
- Lease To Own
- No HOA Fees
- Furnished
- Primary On Main
- Air Conditioning
- Seller Finance
- Green
- Fixer Upper
- Horse
- Golf
- Fireplace
- Deck
- Garage
- Basement
- Pool
Property vs Single Family Average in 65738
Price
Taxes
Year Built
Visits
In The Neighborhood
Open House
Republic
$ 450,000
- Type
- Single Family
- Size
- 3,114 SqFt
- Rooms
- 4 Beds + 3 Baths
 Keller Williams Local
 These Properties are provided courtesy of Broker Reciprocity/IDX Lake Of The Ozarks Board of REALTORS® and Bagnell Dam Association of REALTORS® MLS, Inc. Multiple Listing Service. This information is copyrighted by The Lake Of The Ozarks Board of REALTORS® and The Bagnell Dam Association of REALTORS® MLS, Inc. Multiple Listing Service. Information is being provided for consumers' personal, non-commercial use and may not be used for any purpose other than to identify prospective properties
 Listings displaying the MARIS logo are courtesy of the participants of Mid America Regional Information Systems Internet Data Exchange. IDX information is provided exclusively for consumers' personal, non-commercial use and may not be used for any purpose other than to identify prospective properties consumers may be interested in purchasing.
Information is deemed reliable but is not guaranteed.
Listings displaying the MARIS logo are courtesy of the participants of Mid America Regional Information Systems Internet Data Exchange. IDX information is provided exclusively for consumers' personal, non-commercial use and may not be used for any purpose other than to identify prospective properties consumers may be interested in purchasing.
Information is deemed reliable but is not guaranteed.
 The information displayed on this page is confidential, proprietary, and copyrighted information of Heartland Multiple Listing Service, Inc. (
 The territorial jurisdiction of the Jefferson City Area Board of REALTORS®, Inc. includes Cole, Callaway, Moniteau, and Osage Counties. This representation is based in whole or part on data supplied by the Multiple Listing Service of the Jefferson City Area Board of REALTORS®, Inc. Neither the Board nor its MLS guarantees or is any way responsible for its accuracy. Data maintained by the Board or its MLS may not reflect all real estate activity in the market.

