
Price Reduction



Address
709 N High Street, Stockton, MO
Price
$ 265,000
Property Attributes
- MLS#60328243
- TypeSingle Family
- Listing Status Active
- CountyCEDAR
- CityStockton
- NeighborhoodCRESTVIEW
- Zip65785
- StyleRanch
- Year Built1975
- Taxes$ 1184
- Price$ 265,000
- Bedrooms3
- Full Bathrooms2
- Half Bathrooms0
- Sqr Footage2310
- Lot Size0.77 Acres
Data Source:
Southern Missouri Regional MLS (SOMO)
Property Description
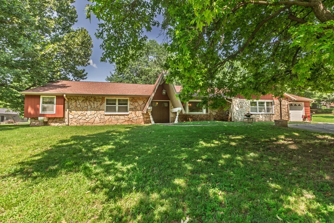
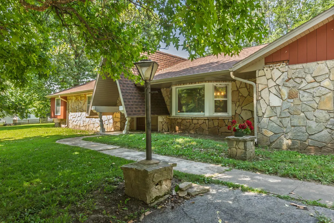
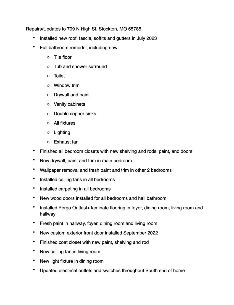
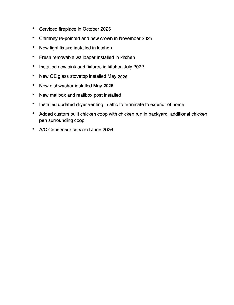
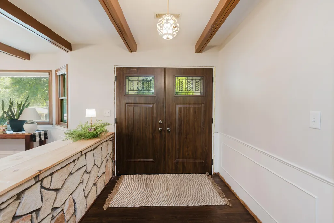
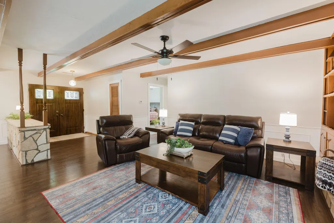
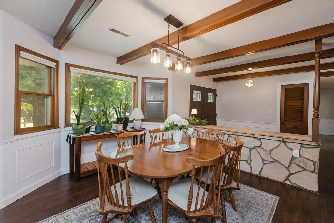
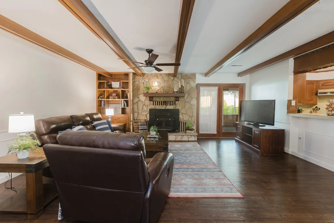
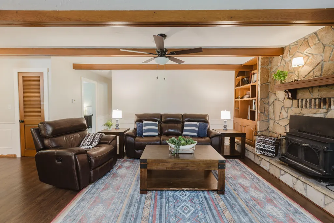
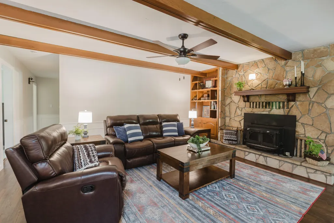
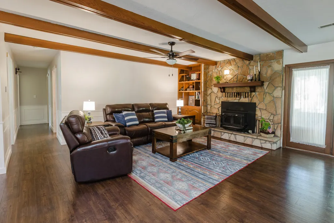
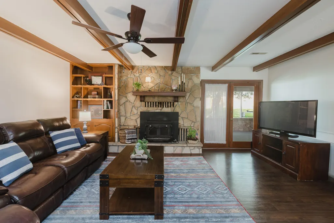
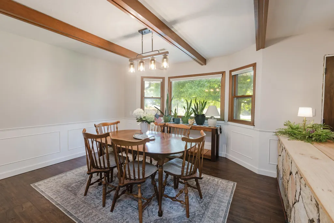
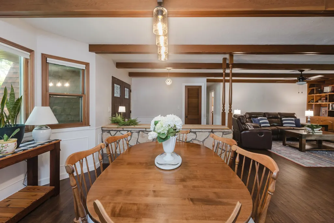
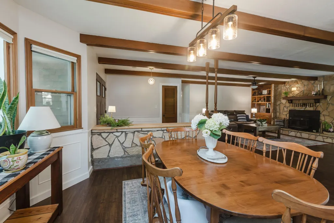
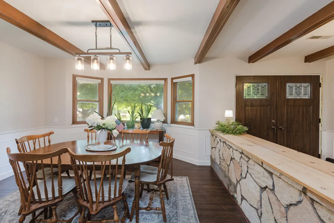
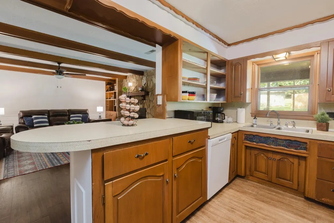
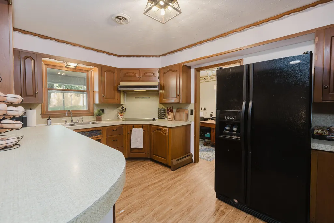
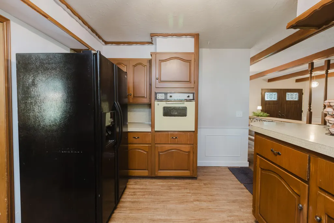
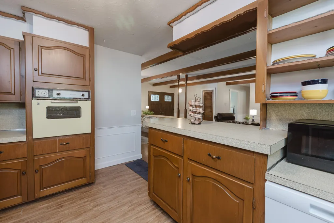
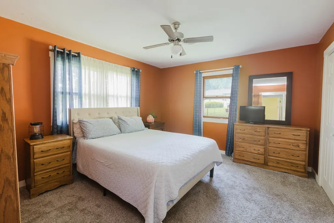
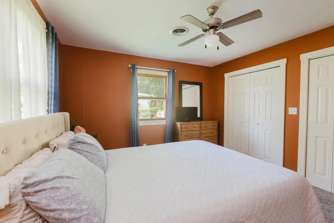
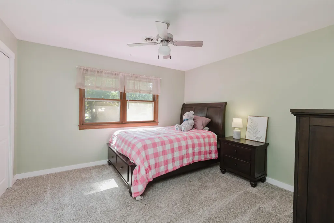
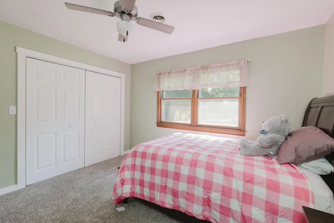
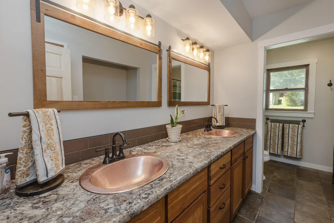
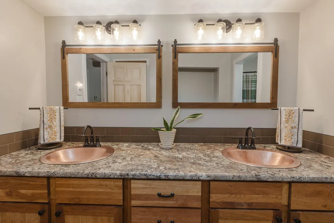
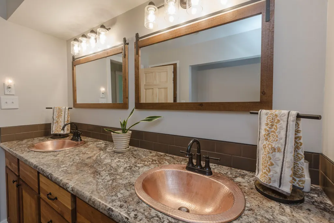
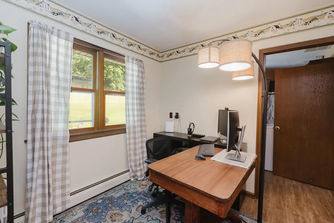
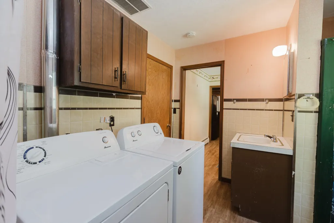
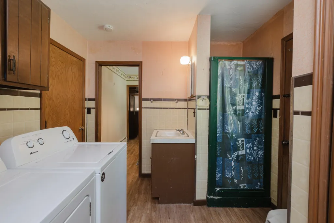
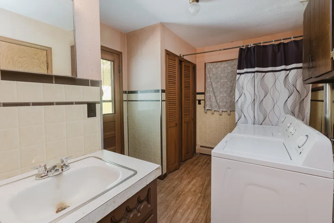
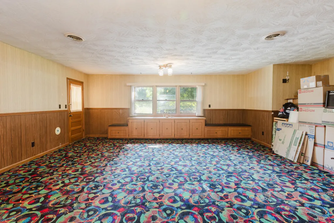
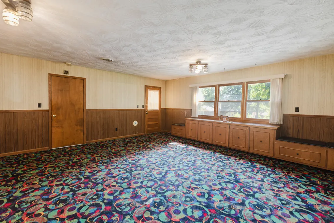
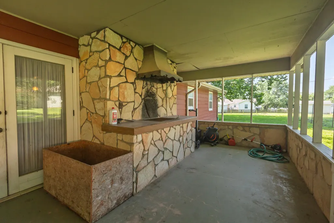
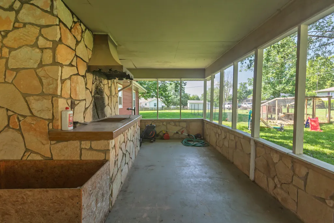
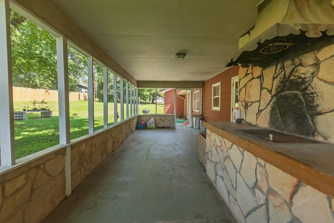
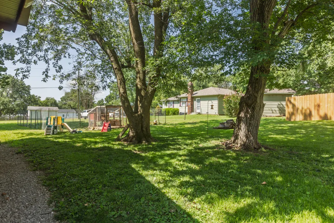
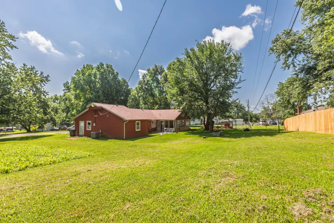
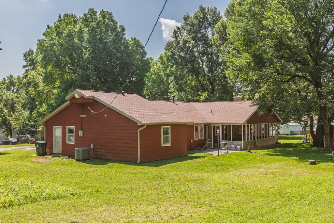
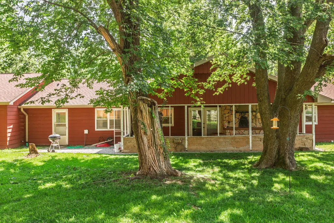
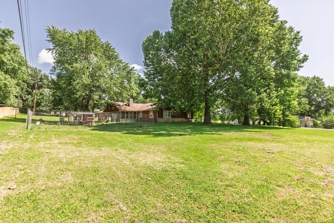
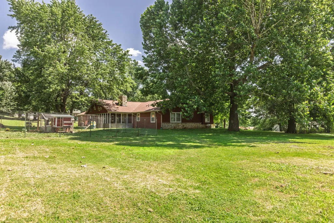
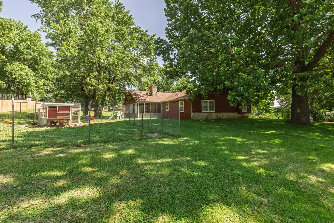
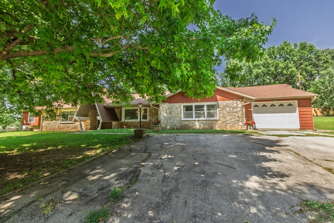
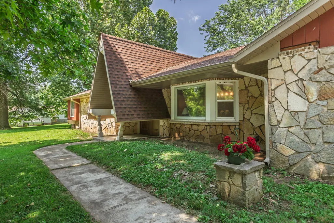
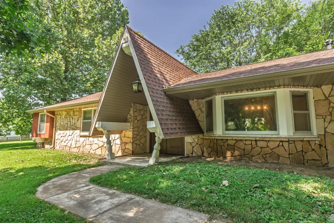
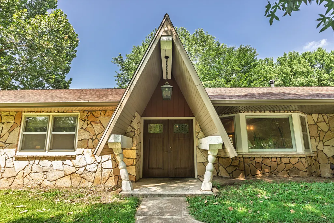
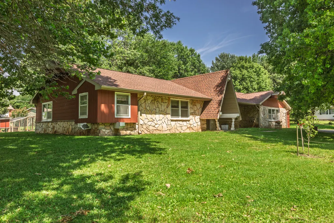
Charming & Recently refreshed, this Ranch Style Home is Move-in Ready & blends Classic Character with Modern updates! NEW! Roof, fascia, soffits and gutters in July 2023! Situated on an oversized .77ac lot, this Mid Century Modern home offers all the conveniences of town but with advantages you'd find in the country... the custom-built chicken coop with run & pen will stay! This home offers 3 bedrooms, 2 bathrooms, 2,310 sq. ft of quality living space, an oversized 1-car garge with workshop in the back, an inviting living area, formal dining and BONUS recreational room! Current sellers have made so many upgrades! Upon entry you're welcomed by a neutral color palette, NEW! Pergo Outlast+ flooring in the foyer, dining room, living room and hallway, fresh paint, wainscoting and gorgeous double front doors (Doors installed Sept 2022). You'll love sitting in the cozy living room that features beams, a wonderful built-in, and a beautiful stone hearth area with wood burning fireplace (fireplace serviced Oct-2025). The formal dining area is simply STUNNING! The kitchen features NEW! glass top stove (May 2026), NEW! Dishwasher (May 2026), fresh removable wallpaper and new light fixture. Refrigerator will stay! Beyond the kitchen you will find a nice office area, second bathroom and Laundry. Washer & Dryer convey! The current Recreation room (former 2-car garage) is the perfect space for game nights, a pool table, extra storage or it could be converted to an additional bedroom. The Master is nicely sized with new drywall, paint and trim. There are 2 additional bedrooms and 1 full bathroom that are all spacious with great closet space, too! The hall bath just underwent a full remodel including: NEW! drywall and paint, tile flooring, tub & shower surround, toilet, window trim, new vanity cabinets, double copper sinks, lighting and exhaust fan. This lovely Mid Century Modern Home is made complete with a 12x30 covered patio, oversized yard and there's plenty of room for your
| Elementary School | Middle School | High School |
|---|---|---|
| Stockton Elementary School | Stockton Middle School | Stockton High School |
| Price History | |
|---|---|
| 7/7/2026 | Listed $279,900 |
| 8/1/2026 | 3$272,000 |
| 8/31/2026 | 3$265,000 |
General Features
| Sewer | Public Sewer |
|---|---|
| Heating | Forced Air,Central,Fireplace(s) |
| Cooling | Central Air,Ceiling Fan(s) |
| Possession | Closing |
| Roof | Composition |
| Appliances | Electric Cooktop,Gas Water Heater,Built-In Electric Oven,Dishwasher |
| Garage Spaces | 1 |
| Patio/Porch Features | Covered,Rear Porch |
| Architectural Style | Ranch |
| Construction Materials | Wood Siding |
| Year Built | 1975 |
| Stories Count | 1 |
| Township | 34 |
| Levels | One |
| Property Subtype | Single Family Residence |
| Tax Year | 2025 |
| County | Cedar |
| Property Type | Residential |
| Subdivision Name | CRESTVIEW |
| Garage Y/N | Yes |
| Full Baths | 2 |
| Status | Active |
| Directions | take Route 32 into Stockton to W Grubb St. North .5mi to a Left onto N High St. Home is at that intersection. |
| High School | Stockton |
| City | Stockton |
| Elementary School | Stockton |
| Tax Annual Amount | 1184 |
| Middle/Junior High School | Stockton |
| Standard Status | Active |
| Legal Description | ALL LOTS 10 & 14 & E20 ' LOTS 12 & 13 |
| AttributionContact | klrw369@kw.com |
| Vacation Rental | No |
| Docks/Slips | No |
Interior Features
| Interior Amenities | High Speed Internet,W/D Hookup,Laminate Counters,Beamed Ceilings |
|---|---|
| Flooring | Carpet,Engineered Hardwood,Tile |
| Fireplace Features | Family Room,Blower Fan,Two or More,Wood Burning,Stone,Outside |
| Basement (Y/N) | No |
| Fireplace Y/N | Yes |
| Above Grade Finished Area | 2310 |
| Laundry Features | In Garage |
| Total Bedrooms | 3 |
| Room Type | Mud Room,Foyer,Living Areas (2) |
| Total Baths | 2 |
Exterior Features
| Exterior Amenities | Rain Gutters |
|---|---|
| Parking Features | Boat,Workshop in Garage,Paved,Garage Faces Front,Garage Door Opener,Driveway |
| Lot Features | Landscaping,Few Trees,Paved Frontage,Level |
| Water Source | City |
| Foundation Details | Poured Concrete,Slab |
| Building Area Total | 2854 |
| Lot Size Acres | 0.77 |
| Road Surface Type | Asphalt |
| Road Frontage Type | City Street |
| Entry | Walk In |
Amenities
- Foreclosure
- Views
- Short Sale
- New Construction
- Adult 55+
- Lease To Own
- No HOA Fees
- Furnished
- Primary On Main
- Air Conditioning
- Seller Finance
- Green
- Fixer Upper
- Horse
- Golf
- Fireplace
- Deck
- Garage
- Basement
- Pool
Property vs Single Family Average in 65785
Price
Taxes
Year Built
Visits

 These Properties are provided courtesy of Broker Reciprocity/IDX Lake Of The Ozarks Board of REALTORS® and Bagnell Dam Association of REALTORS® MLS, Inc. Multiple Listing Service. This information is copyrighted by The Lake Of The Ozarks Board of REALTORS® and The Bagnell Dam Association of REALTORS® MLS, Inc. Multiple Listing Service. Information is being provided for consumers' personal, non-commercial use and may not be used for any purpose other than to identify prospective properties
 Listings displaying the MARIS logo are courtesy of the participants of Mid America Regional Information Systems Internet Data Exchange. IDX information is provided exclusively for consumers' personal, non-commercial use and may not be used for any purpose other than to identify prospective properties consumers may be interested in purchasing.
Information is deemed reliable but is not guaranteed.
Listings displaying the MARIS logo are courtesy of the participants of Mid America Regional Information Systems Internet Data Exchange. IDX information is provided exclusively for consumers' personal, non-commercial use and may not be used for any purpose other than to identify prospective properties consumers may be interested in purchasing.
Information is deemed reliable but is not guaranteed.
 The information displayed on this page is confidential, proprietary, and copyrighted information of Heartland Multiple Listing Service, Inc. (
 The territorial jurisdiction of the Jefferson City Area Board of REALTORS®, Inc. includes Cole, Callaway, Moniteau, and Osage Counties. This representation is based in whole or part on data supplied by the Multiple Listing Service of the Jefferson City Area Board of REALTORS®, Inc. Neither the Board nor its MLS guarantees or is any way responsible for its accuracy. Data maintained by the Board or its MLS may not reflect all real estate activity in the market.

