
Price Reduction - Primary on Main
Address
260 N Ladera Drive, Republic, MO
Price
$ 365,000
Property Attributes
- MLS#60331199
- TypeSingle Family
- Listing Status Active
- CountyGREENE
- CityRepublic
- NeighborhoodSandstone
- Zip65738
- StyleTraditional,Ranch
- Year Built2008
- Taxes$ 2296
- Price$ 365,000
- Bedrooms4
- Full Bathrooms2
- Half Bathrooms0
- Sqr Footage1968
- Lot Size0.28 Acres
Data Source:
Southern Missouri Regional MLS (SOMO)
Property Description
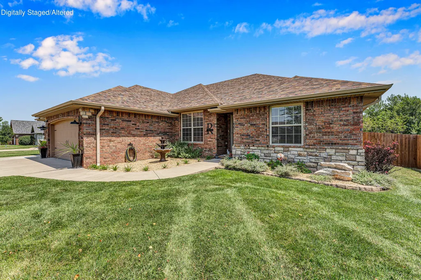
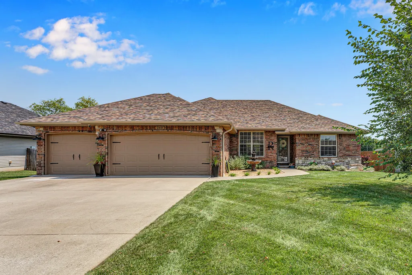
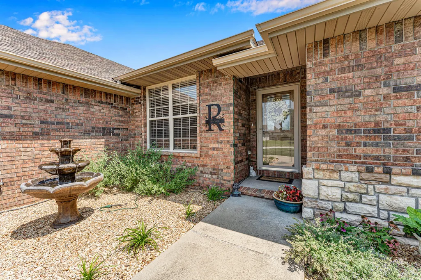
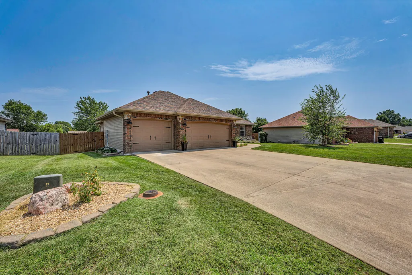
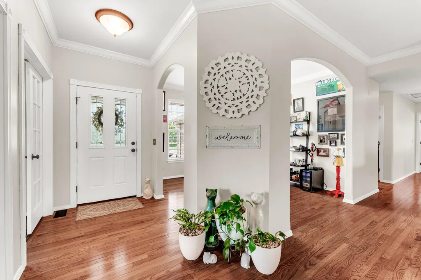
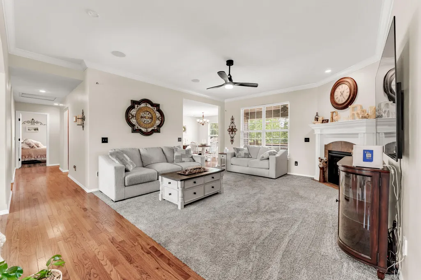
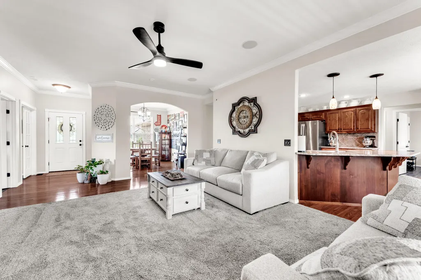
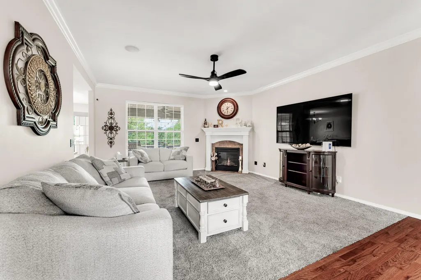
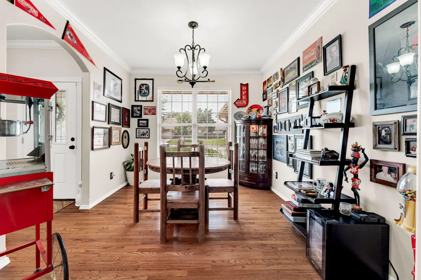
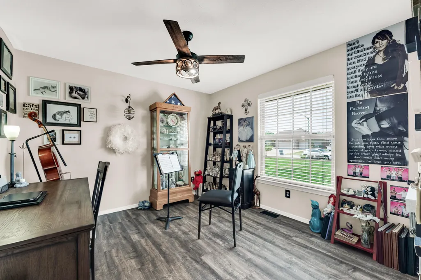
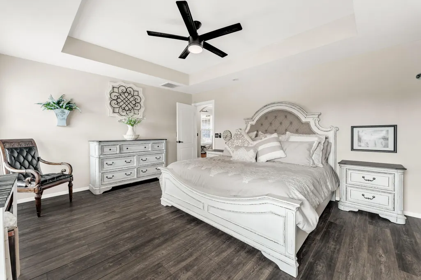
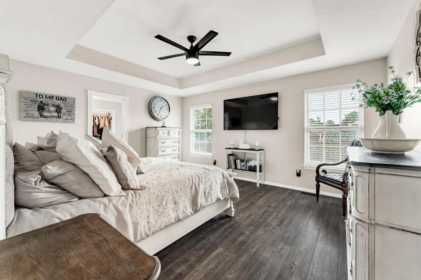
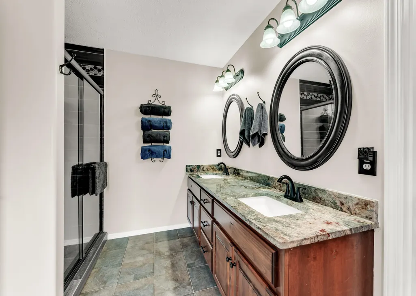
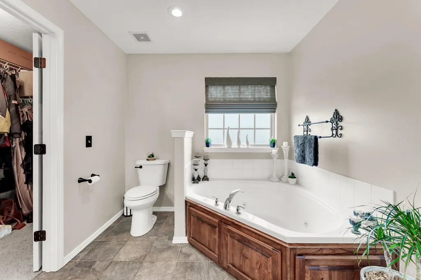
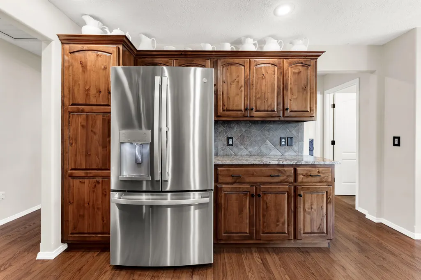
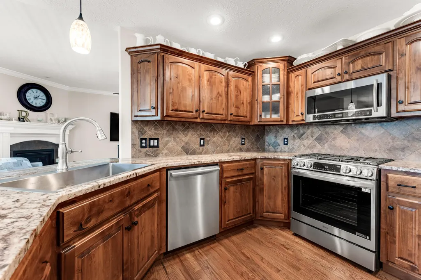
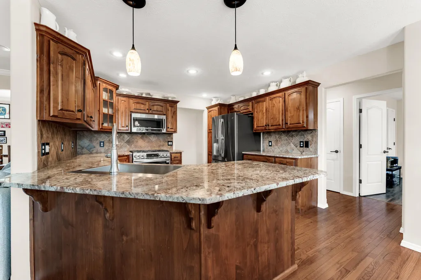
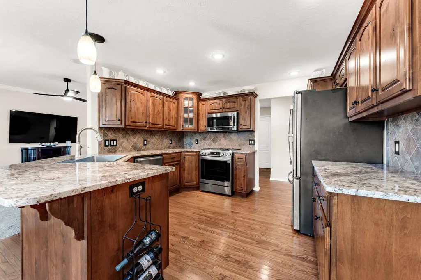
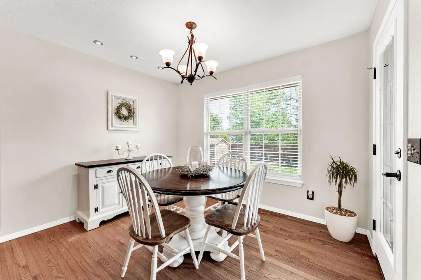
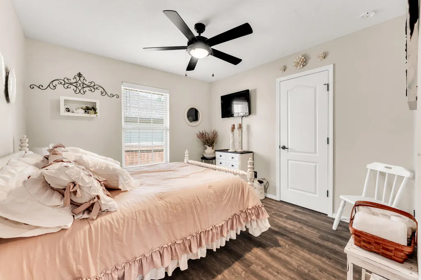
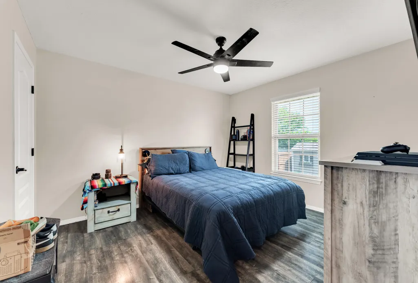
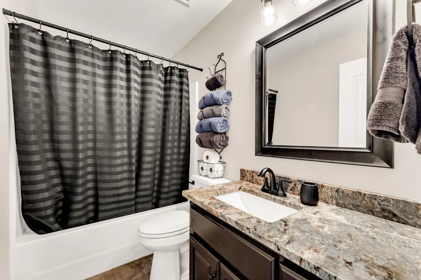
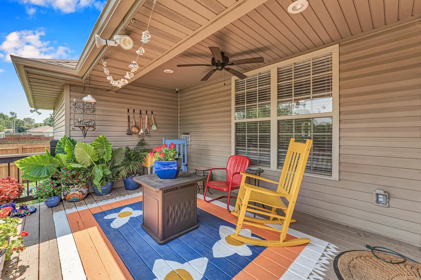
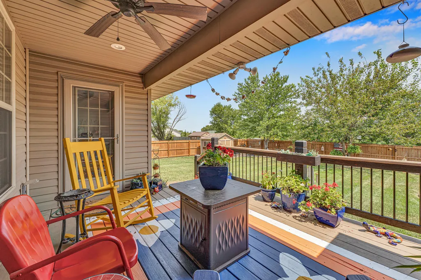
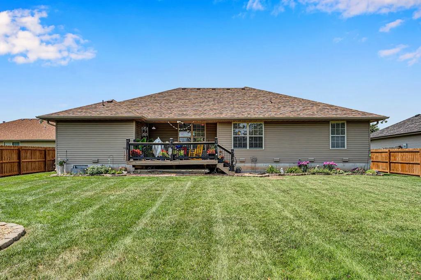
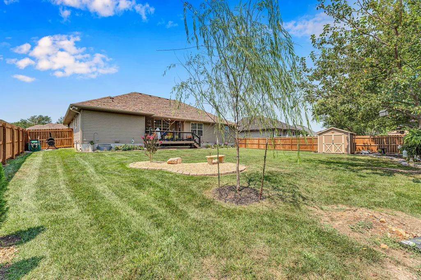
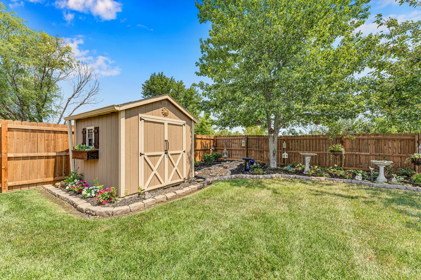
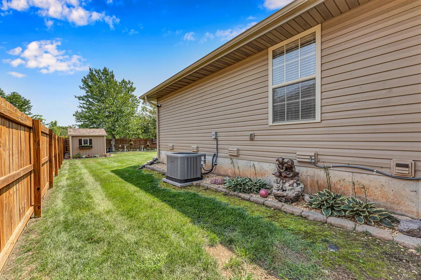
Welcome to this beautifully upgraded 4-bedroom, 2-bath, 3-car garage home, offering high end updates throughout. You'll love the beautiful granite added to the kitchen and bathrooms, as well as, custom kitchen cabinets. The oven is also a convection oven and air fryer for multiple uses! The spacious garage features newer garage doors and an extra-large storm shelter for added peace of mind. Enjoy year-round comfort with a high-efficiency HVAC system, storm doors, new LVP flooring in the bedrooms, updated blinds, light fixtures, and a newer roof. If you like a nice crawlspace, then you'll love this totally encapsulated one! It's a must see. Every detail has been thoughtfully updated for modern living.Step outside and enjoy the beautiful hand-painted rug on the back deck overlooking the newly landscaped backyard--a perfect spot for morning coffee or relaxing with friends. Thoughtful details, beautiful landscaping, and a wonderful sense of charm make this home truly special. Located in a neighborhood where neighbors come together and community feels like home, this Sandstone gem is one you won't want to miss!
| Elementary School | Middle School | High School |
|---|---|---|
| Republic Elementary School | Republic Middle School | Republic High School |
| Price History | |
|---|---|
| 8/11/2026 | Listed $379,000 |
| 8/19/2026 | 3$369,900 |
| 9/9/2026 | 1$367,900 |
| 9/9/2026 | 1$367,000 |
| 9/13/2026 | 1$365,000 |
General Features
| Sewer | Public Sewer |
|---|---|
| Heating | Forced Air |
| Cooling | Attic Fan,Ceiling Fan(s),Central Air |
| Utilities | Cable Available |
| Possession | Closing |
| Roof | Composition |
| Appliances | Dishwasher,Gas Water Heater,Convection Oven,Free-Standing Gas Oven,Exhaust Fan,Microwave,Refrigerator,Disposal |
| Patio/Porch Features | Covered,Deck |
| Architectural Style | Traditional,Ranch |
| Security Features | Smoke Detector(s),Carbon Monoxide Detector(s) |
| Construction Materials | Brick,Vinyl Siding,Stone |
| Year Built | 2008 |
| View | City |
| Stories Count | 1 |
| Levels | One |
| Property Subtype | Single Family Residence |
| Tax Year | 2025 |
| County | Greene |
| Property Type | Residential |
| Energy Efficient | High Efficiency - 90%+ |
| Subdivision Name | Sandstone |
| Garage Y/N | No |
| Other Structures | Storage Shed |
| Full Baths | 2 |
| Status | Active |
| Directions | Hwy 60 into Republic,go west on Hwy 174 straight through the 4 way stop then 1/2 mile turn right on Sandstone,turn right on Almeda and curve around to 260 North Ladera Drive on the right. |
| High School | Republic |
| City | Republic |
| Elementary School | Republic |
| Tax Annual Amount | 2296.57 |
| Middle/Junior High School | Republic |
| Standard Status | Active |
| Legal Description | Sandstone Subdivision Lot 11 |
| Vacation Rental | No |
| Docks/Slips | No |
Interior Features
| Interior Amenities | Crown Molding,Internet - DSL,W/D Hookup,Walk-In Closet(s),Walk-in Shower,Wired for Sound,Sound System,Jetted Tub,High Speed Internet |
|---|---|
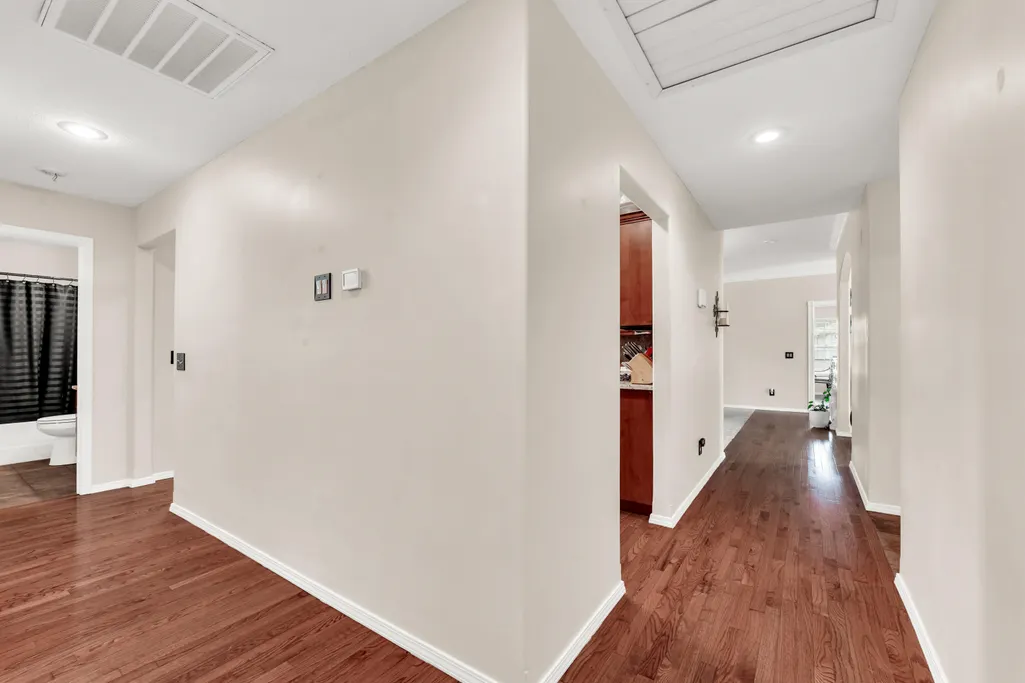
| Flooring | Carpet,Laminate,Hardwood |
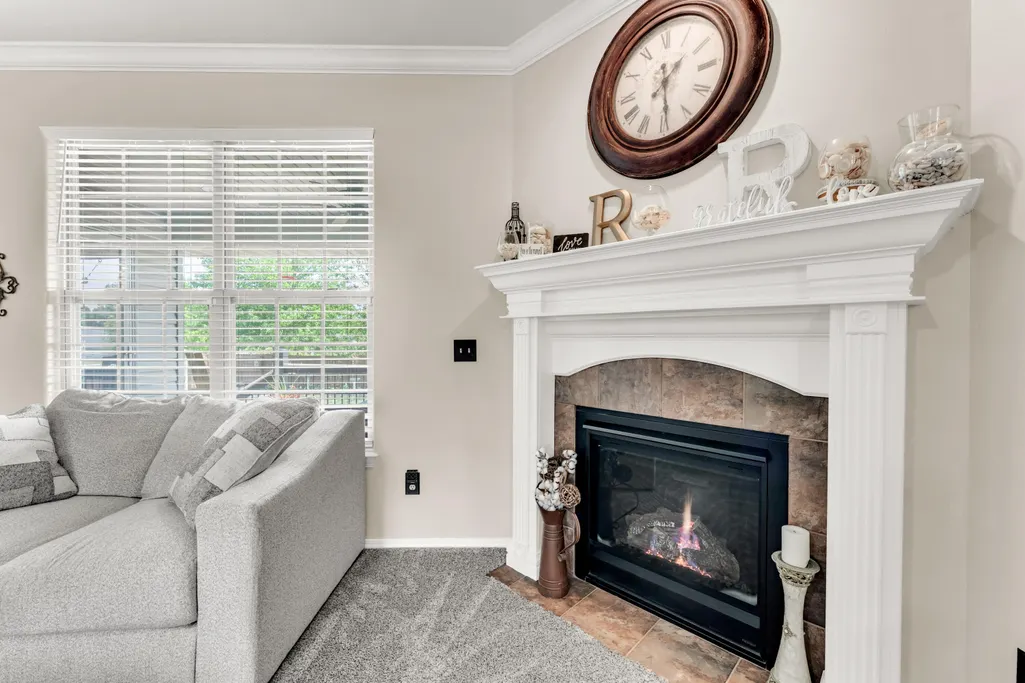
| Fireplace Features | Family Room,Gas |
| Basement (Y/N) | No |
| Window Features | Blinds,Double Pane Windows |
| Fireplace Y/N | Yes |
| Above Grade Finished Area | 1968 |
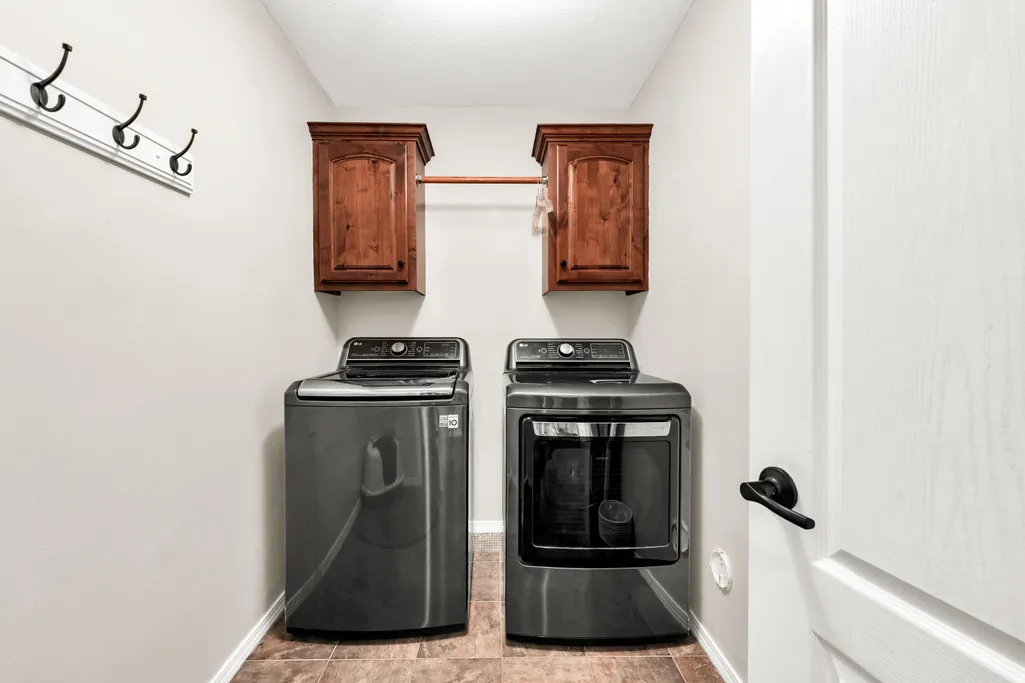
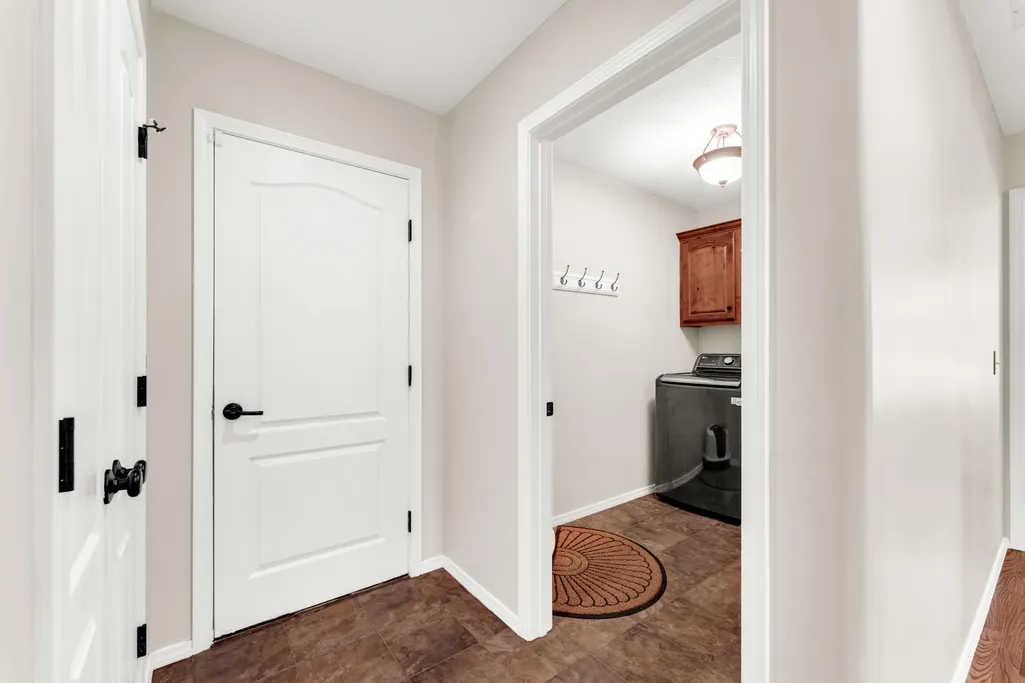
| Laundry Features | Main Floor |
| Total Bedrooms | 4 |
| Room Type | Master Bedroom,Office,Great Room,Family Room |
| Total Baths | 2 |
Exterior Features
| Exterior Amenities | Garden,Water Access |
|---|---|
| Fencing | Privacy,Wood |
| Parking Features | Driveway,Garage Faces Front |
| Water Source | City |
| Foundation Details | Crawl Space |
| Building Area Total | 1968 |
| Lot Dimensions | 82X148 |
| Lot Size Acres | 0.28 |
| Road Surface Type | Asphalt,Concrete |
| Door Features | Storm Door(s) |
| Road Frontage Type | City Street |
Amenities
- Foreclosure
- Views
- Short Sale
- New Construction
- Adult 55+
- Lease To Own
- No HOA Fees
- Furnished
- Primary On Main
- Air Conditioning
- Seller Finance
- Green
- Fixer Upper
- Horse
- Golf
- Fireplace
- Deck
- Garage
- Basement
- Pool
Property vs Single Family Average in 65738
Price
Taxes
Year Built
Visits
 These Properties are provided courtesy of Broker Reciprocity/IDX Lake Of The Ozarks Board of REALTORS® and Bagnell Dam Association of REALTORS® MLS, Inc. Multiple Listing Service. This information is copyrighted by The Lake Of The Ozarks Board of REALTORS® and The Bagnell Dam Association of REALTORS® MLS, Inc. Multiple Listing Service. Information is being provided for consumers' personal, non-commercial use and may not be used for any purpose other than to identify prospective properties
 Listings displaying the MARIS logo are courtesy of the participants of Mid America Regional Information Systems Internet Data Exchange. IDX information is provided exclusively for consumers' personal, non-commercial use and may not be used for any purpose other than to identify prospective properties consumers may be interested in purchasing.
Information is deemed reliable but is not guaranteed.
Listings displaying the MARIS logo are courtesy of the participants of Mid America Regional Information Systems Internet Data Exchange. IDX information is provided exclusively for consumers' personal, non-commercial use and may not be used for any purpose other than to identify prospective properties consumers may be interested in purchasing.
Information is deemed reliable but is not guaranteed.
 The information displayed on this page is confidential, proprietary, and copyrighted information of Heartland Multiple Listing Service, Inc. (
 The data relating to real estate for sale on this web page comes in part from the Internet Data Exchange (IDX) of the Southern Missouri Regional MLS, LLC, Inc. Real estate listings held by Brokerage firms other than Missouri are marked with the IDX logo and detailed information about them includes the name of the listing Brokers. The information being provided is for consumers personal, noncommercial use and may not be used for any purpose other than to identify prospective properties consumers may
 The territorial jurisdiction of the Jefferson City Area Board of REALTORS®, Inc. includes Cole, Callaway, Moniteau, and Osage Counties. This representation is based in whole or part on data supplied by the Multiple Listing Service of the Jefferson City Area Board of REALTORS®, Inc. Neither the Board nor its MLS guarantees or is any way responsible for its accuracy. Data maintained by the Board or its MLS may not reflect all real estate activity in the market.

