
Primary on Main
Address
623 S Center Street, Granby, MO
Price
$ 237,000
Property Attributes
- MLS#60331237
- TypeSingle Family
- Listing Status Active
- CountyNEWTON
- CityGranby
- NeighborhoodGranby
- Zip64844
- StyleSingle Family Residence
- Year Built1900
- Taxes$ 867
- Price$ 237,000
- Bedrooms3
- Full Bathrooms2
- Half Bathrooms0
- Sqr Footage2220
- Lot Size0.41 Acres
Data Source:
Southern Missouri Regional MLS (SOMO)
Property Description
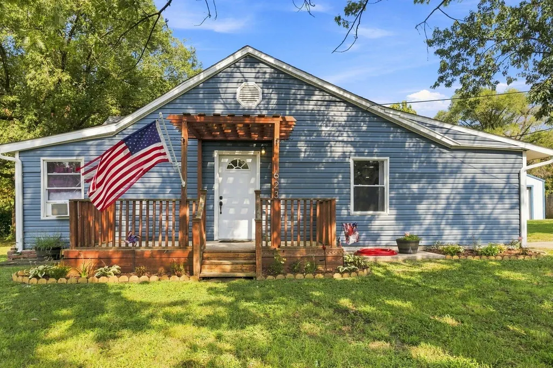
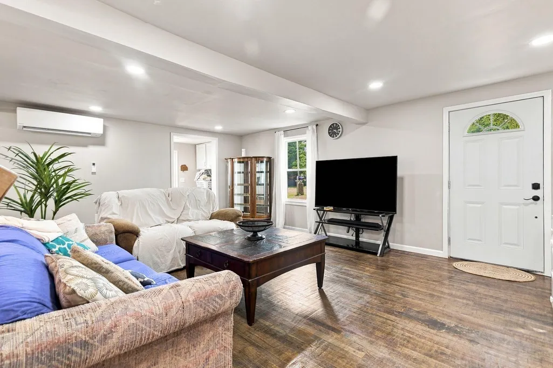
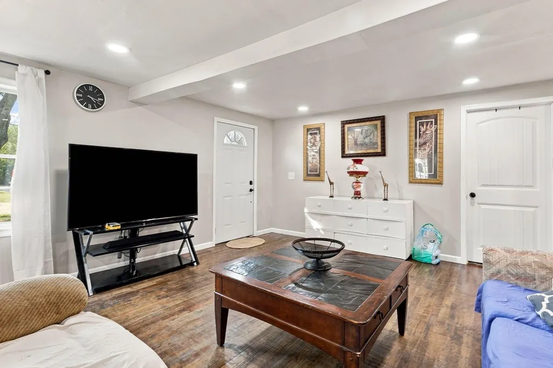
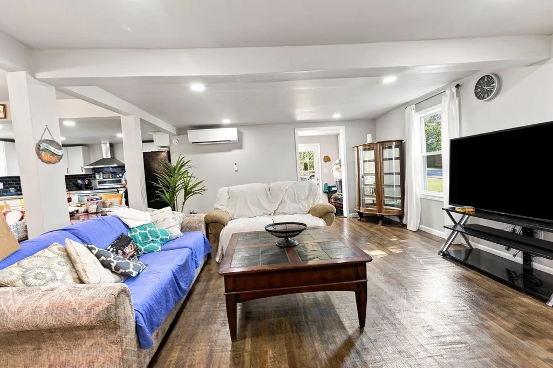
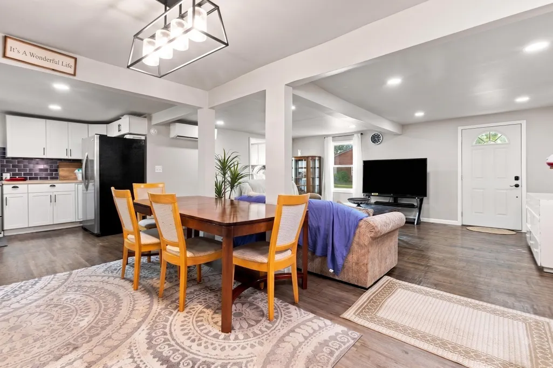
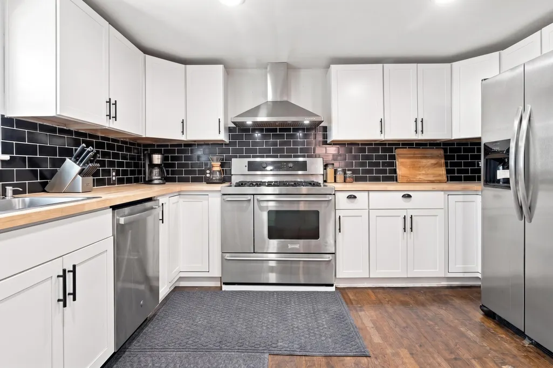
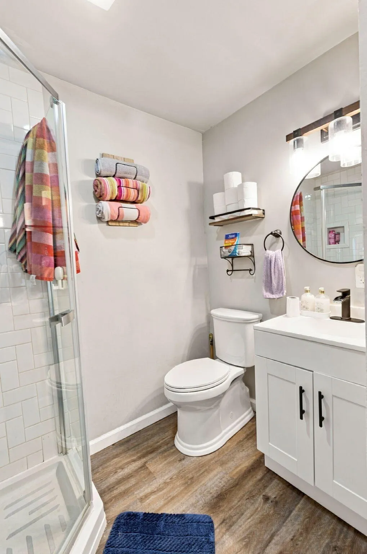
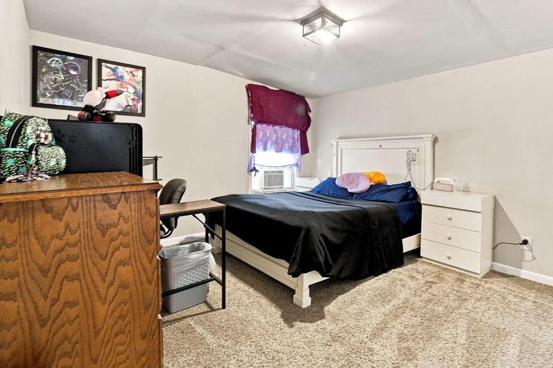
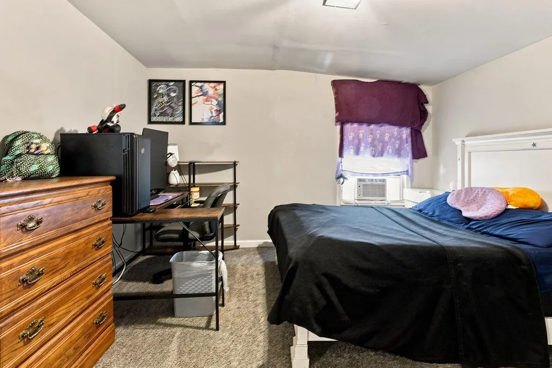
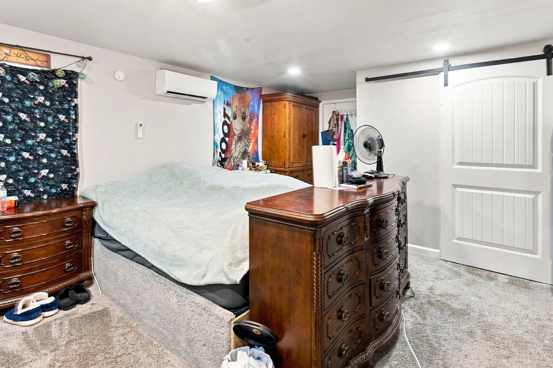
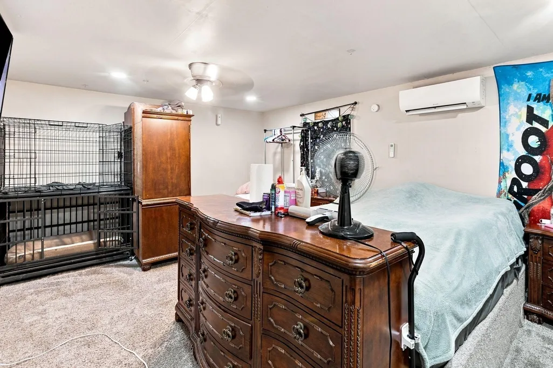
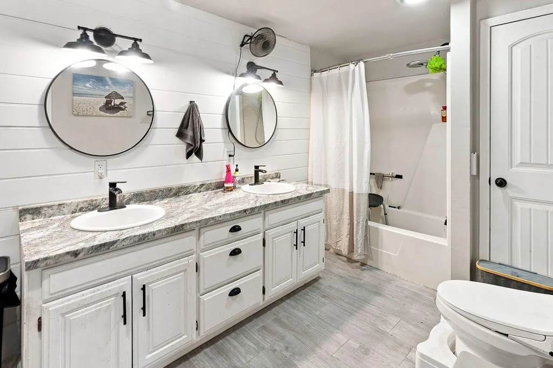
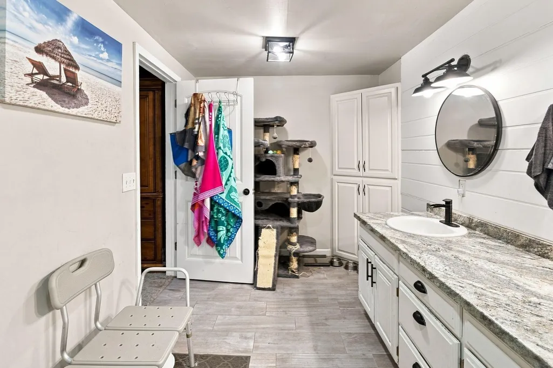
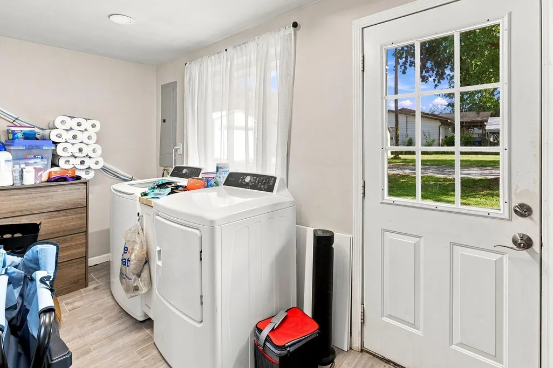
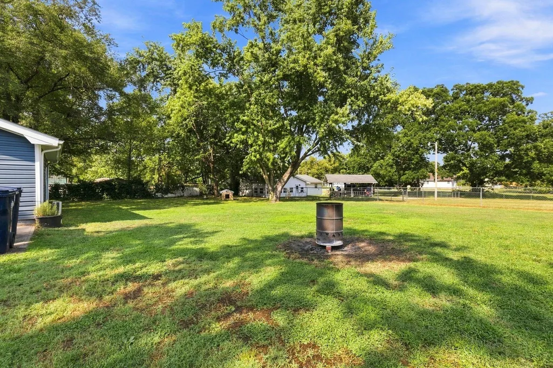
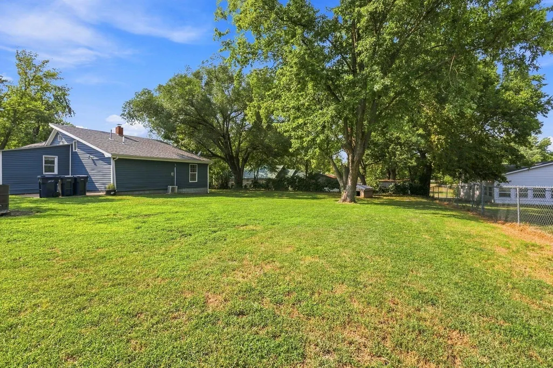
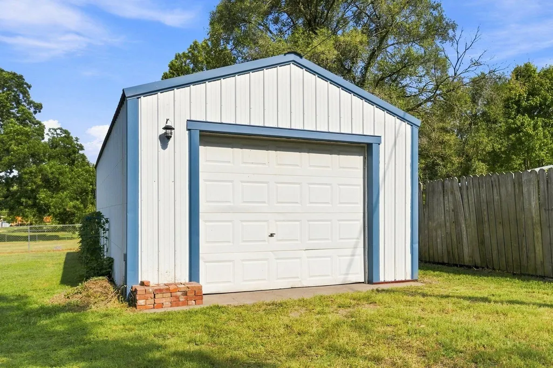
Welcome home to 623 S Center Street!This charming Granby gem is ready to steal your heart -- and it just might steal the show on your next home search. Tucked under mature shade trees with a flag-worthy front porch (literally -- there's even a pergola to make your morning coffee feel like a moment), this 3 bedroom, 2 bath home blends character with everyday comfort in all the right ways.Step inside to an open, airy layout where the kitchen, dining, and living spaces flow together effortlessly -- perfect for entertaining or just keeping an eye on everyone while dinner's on. The kitchen itself is a showstopper: crisp white cabinetry, warm butcher block counters, sleek black subway tile, and stainless appliances that make cooking feel like a joy, not a chore.The additional bedrooms offer cozy, carpeted retreats with flexible space to make your own -- whatever that looks like for you. Two full baths give everyone room to get ready without the morning traffic jam.Out back? A huge, partially fenced yard framed by mature trees gives you all the room to roam, plus a detached 2 car garage/shop building with power that's begging for a workshop, extra storage, or your next big project.This one has the character you can't build and the updates you don't want to do yourself. Homes like this don't sit long -- schedule your showing today and come fall in love in person!
| Elementary School | Middle School | High School |
|---|---|---|
| Granby Elementary School | Granby Middle School | East Newton High School |
| Price History | |
|---|---|
| 8/12/2026 | Listed $237,000 |
General Features
| Sewer | Public Sewer |
|---|---|
| Heating | Mini-Splits |
| Cooling | Mini-Splits |
| Possession | Closing |
| Roof | Composition |
| Appliances | Dishwasher,Free-Standing Gas Oven,Dryer,Washer,Refrigerator,Disposal |
| Garage Spaces | 2 |
| Patio/Porch Features | Patio,Front Porch |
| Construction Materials | Vinyl Siding |
| Year Built | 1900 |
| Stories Count | 1 |
| Levels | One |
| Property Subtype | Single Family Residence |
| Tax Year | 2025 |
| County | Newton |
| Property Type | Residential |
| Subdivision Name | Granby |
| Garage Y/N | Yes |
| Full Baths | 2 |
| Status | Active |
| Directions | From Hwy 60 and Main Street in Granby,go South on South Main Street .3 miles to cherry Street. Left on Cherry Street,right on South Center,to property. |
| High School | East Newton |
| City | Granby |
| Elementary School | Granby |
| Tax Annual Amount | 867.34 |
| Middle/Junior High School | Granby |
| Standard Status | Active |
| Legal Description | Asarco: Lot 26 |
| Vacation Rental | No |
| Docks/Slips | No |
Interior Features
| Flooring | Carpet,Luxury Vinyl,Wood |
|---|---|
| Basement (Y/N) | No |
| Fireplace Y/N | No |
| Above Grade Finished Area | 2220 |
| Laundry Features | Main Floor |
| Total Bedrooms | 3 |
| Room Type | Master Bedroom,Mud Room |
| Total Baths | 2 |
Exterior Features
| Exterior Amenities | Rain Gutters |
|---|---|
| Fencing | Partial,Chain Link |
| Parking Features | Driveway |
| Water Source | City |
| Foundation Details | Crawl Space |
| Building Area Total | 2220 |
| Lot Size Acres | 0.41 |
| Road Frontage Type | City Street |
Amenities
- Foreclosure
- Views
- Short Sale
- New Construction
- Adult 55+
- Lease To Own
- No HOA Fees
- Furnished
- Primary On Main
- Air Conditioning
- Seller Finance
- Green
- Fixer Upper
- Horse
- Golf
- Fireplace
- Deck
- Garage
- Basement
- Pool
Property vs Single Family Average in 64844
Price
Taxes
Year Built
Visits

 These Properties are provided courtesy of Broker Reciprocity/IDX Lake Of The Ozarks Board of REALTORS® and Bagnell Dam Association of REALTORS® MLS, Inc. Multiple Listing Service. This information is copyrighted by The Lake Of The Ozarks Board of REALTORS® and The Bagnell Dam Association of REALTORS® MLS, Inc. Multiple Listing Service. Information is being provided for consumers' personal, non-commercial use and may not be used for any purpose other than to identify prospective properties
 Listings displaying the MARIS logo are courtesy of the participants of Mid America Regional Information Systems Internet Data Exchange. IDX information is provided exclusively for consumers' personal, non-commercial use and may not be used for any purpose other than to identify prospective properties consumers may be interested in purchasing.
Information is deemed reliable but is not guaranteed.
Listings displaying the MARIS logo are courtesy of the participants of Mid America Regional Information Systems Internet Data Exchange. IDX information is provided exclusively for consumers' personal, non-commercial use and may not be used for any purpose other than to identify prospective properties consumers may be interested in purchasing.
Information is deemed reliable but is not guaranteed.
 The information displayed on this page is confidential, proprietary, and copyrighted information of Heartland Multiple Listing Service, Inc. (
 The territorial jurisdiction of the Jefferson City Area Board of REALTORS®, Inc. includes Cole, Callaway, Moniteau, and Osage Counties. This representation is based in whole or part on data supplied by the Multiple Listing Service of the Jefferson City Area Board of REALTORS®, Inc. Neither the Board nor its MLS guarantees or is any way responsible for its accuracy. Data maintained by the Board or its MLS may not reflect all real estate activity in the market.

