
Water Views

Address
25930 Ohio Lane, Shell Knob, MO
Price
$ 849,900
Property Attributes
- MLS#60331951
- TypeSingle Family
- Listing Status Active
- CountyBARRY
- CityShell Knob
- NeighborhoodBarry-Not in List
- Zip65747
- StyleColonial,Raised Ranch
- Year Built1998
- Taxes$ 3397
- Price$ 849,900
- Bedrooms5
- Full Bathrooms3
- Half Bathrooms1
- Sqr Footage3531
- Lot Size1.85 Acres
Data Source:
Southern Missouri Regional MLS (SOMO)
Property Description
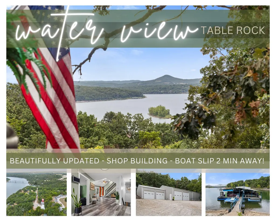
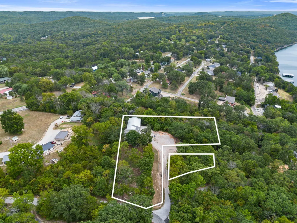
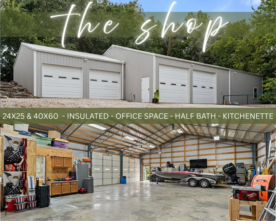
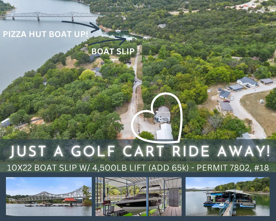
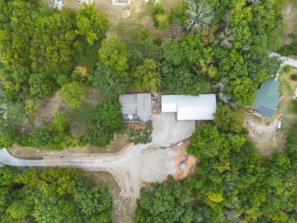
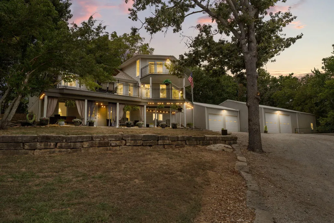
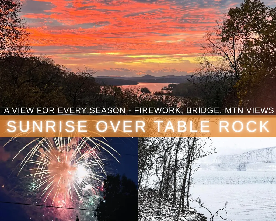
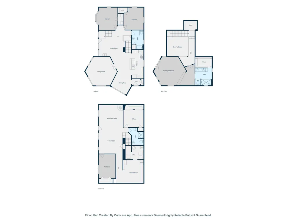
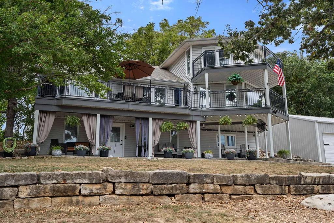
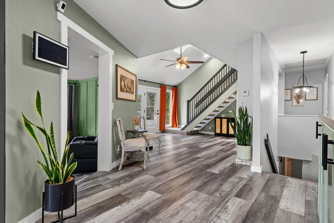
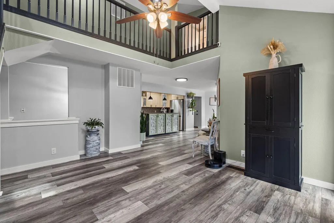
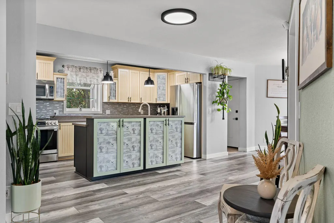
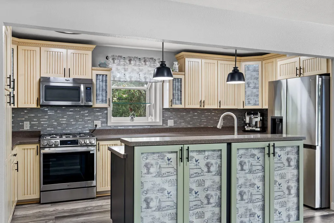
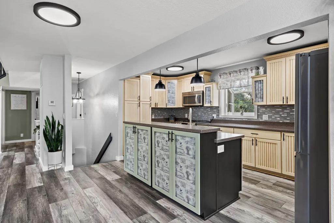
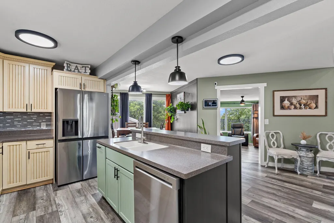
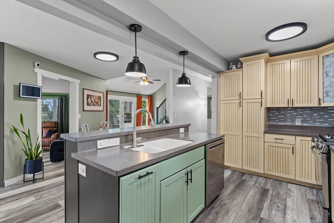
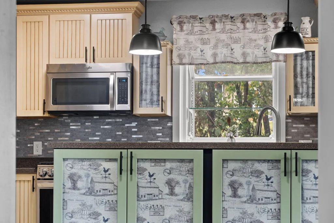
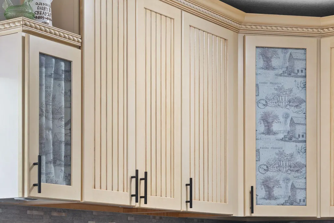
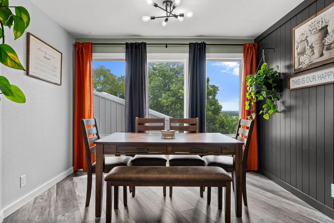
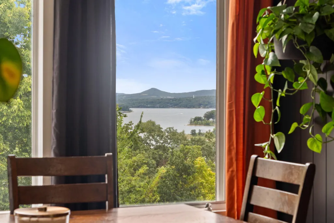
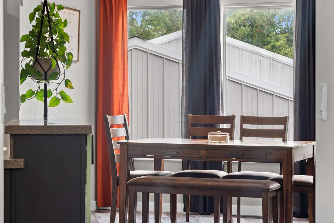
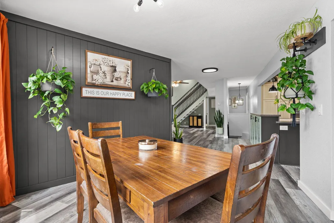
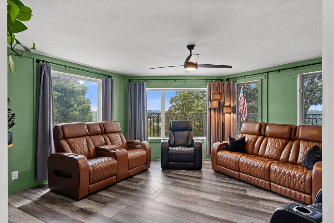
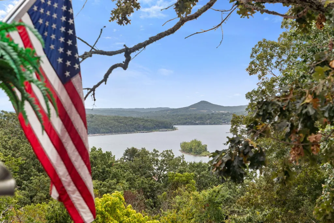
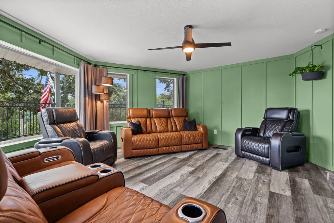
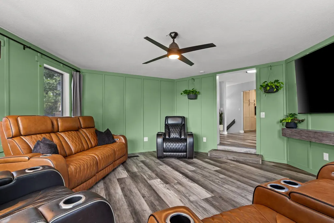
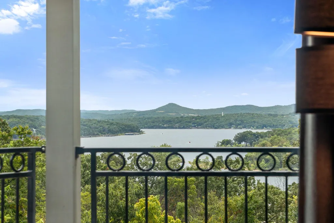
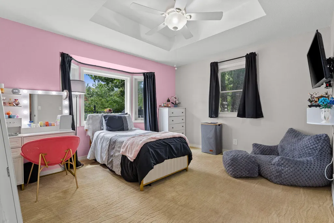
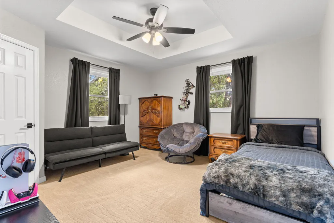
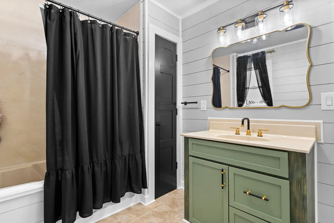
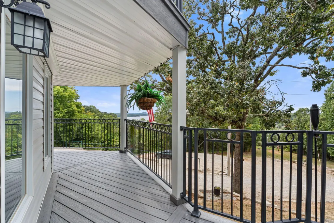
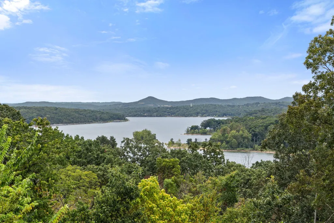
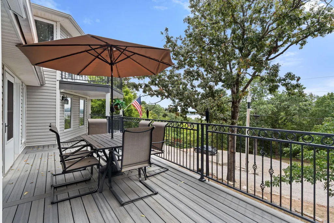
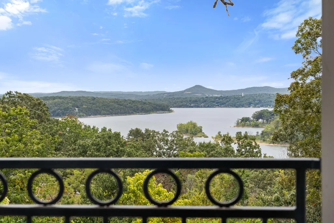
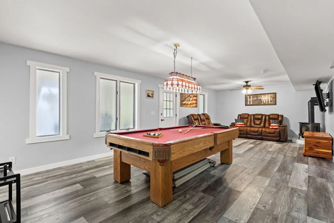
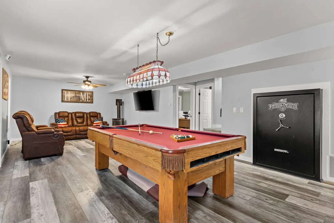
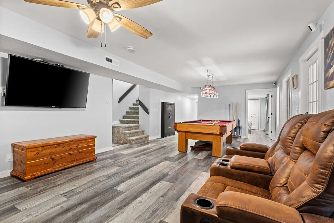
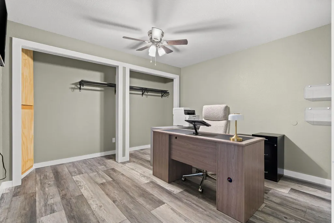
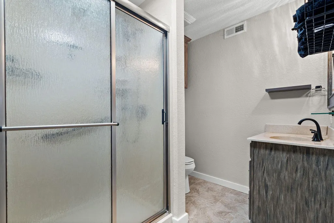
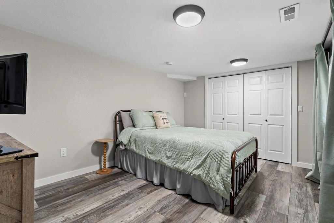
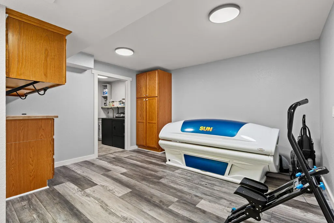
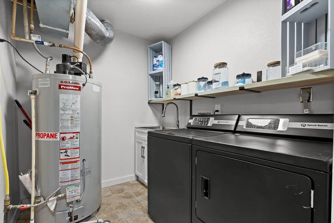
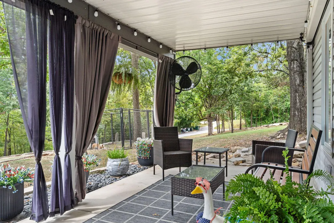
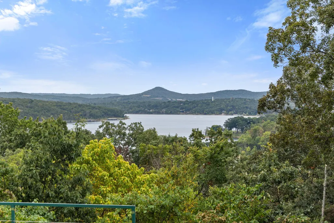
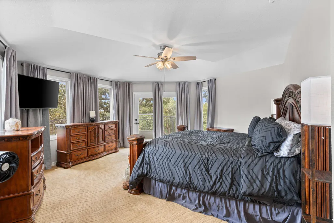
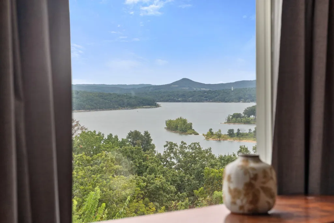
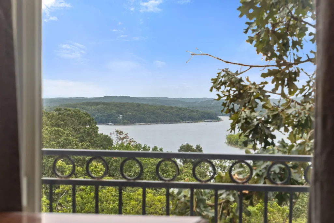
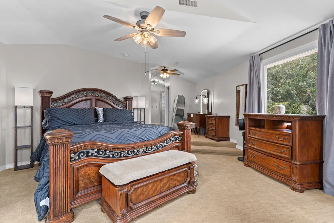
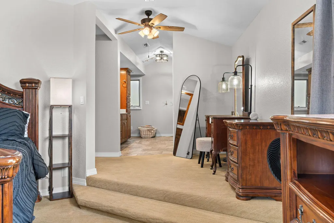
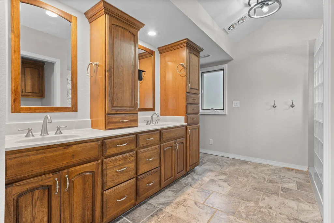
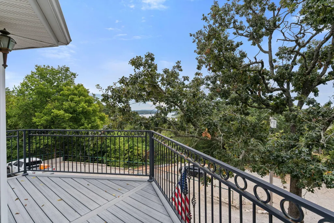
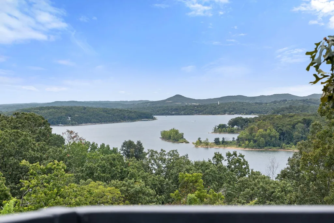
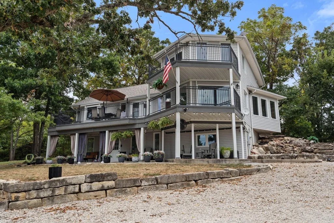
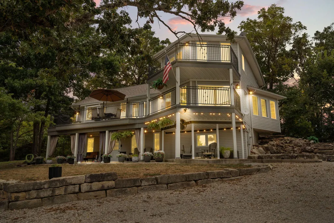
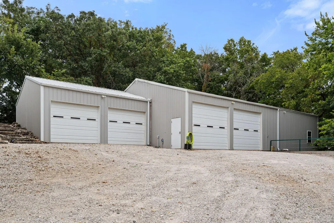
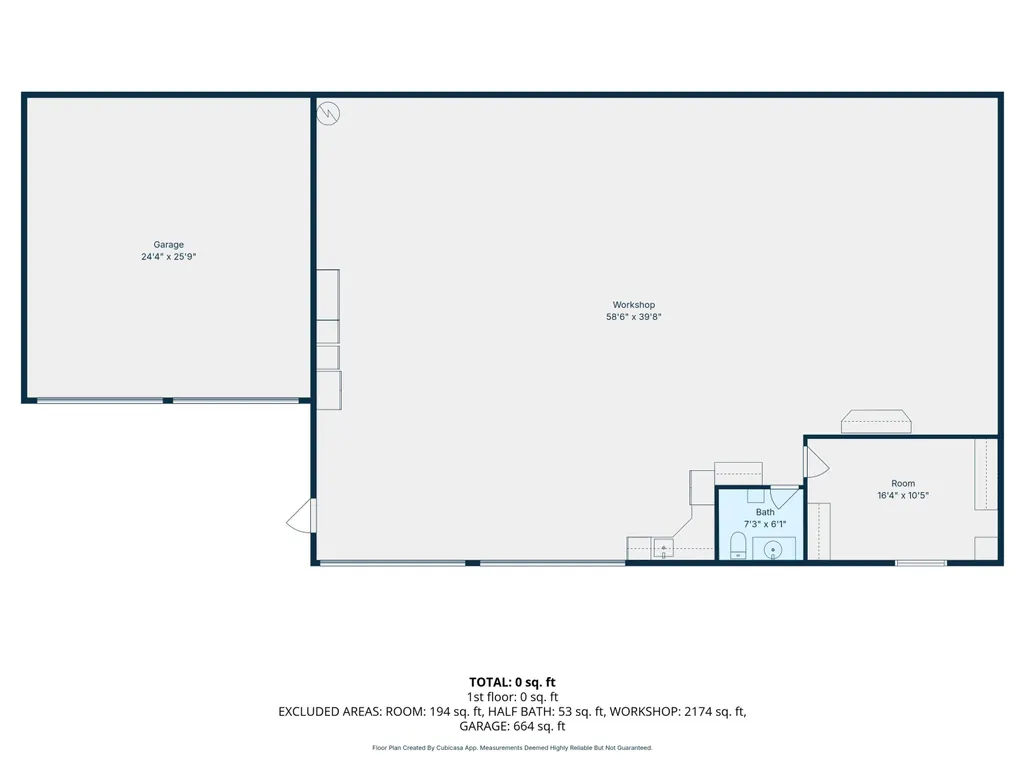
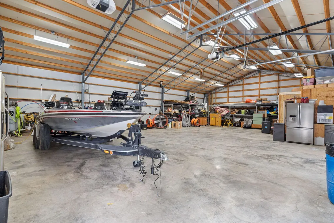
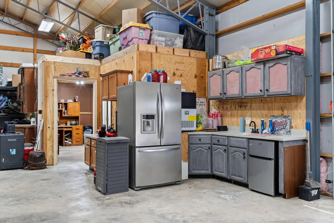
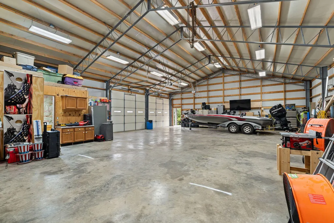
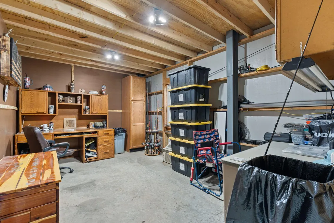
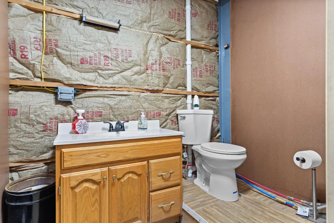
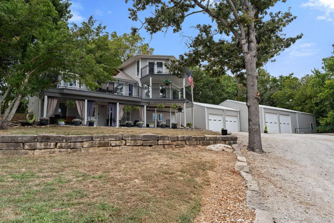
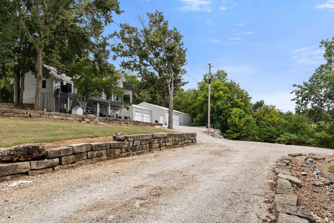
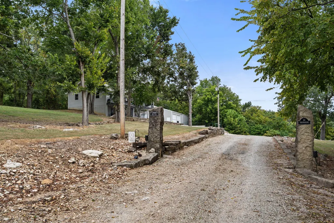
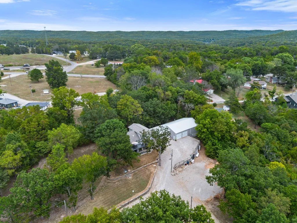
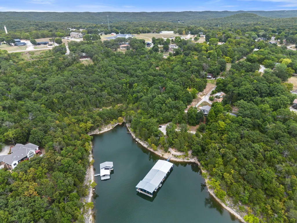
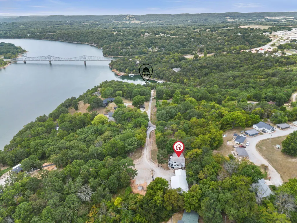
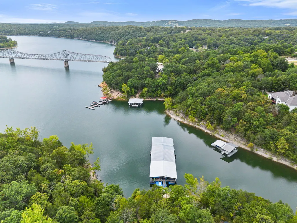
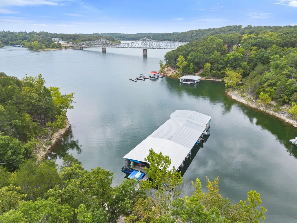
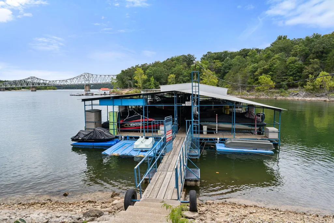
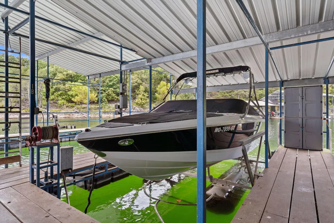
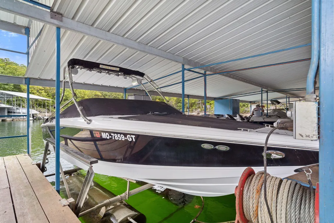
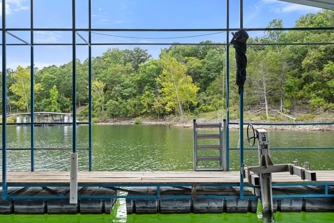
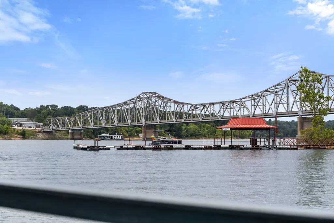
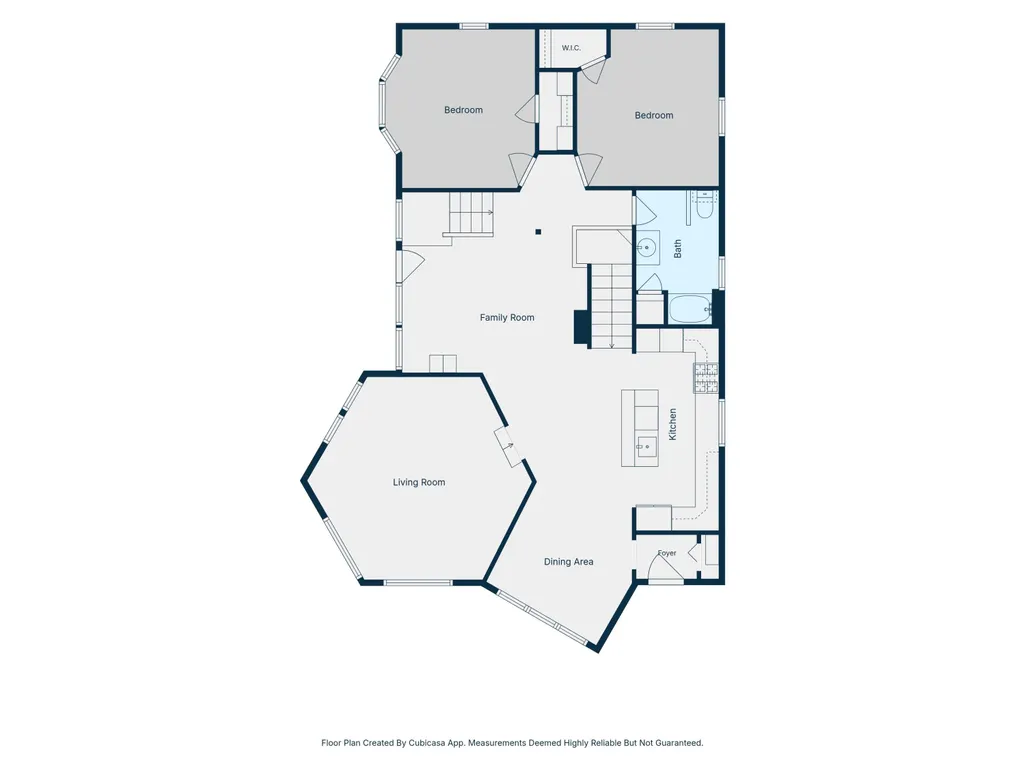
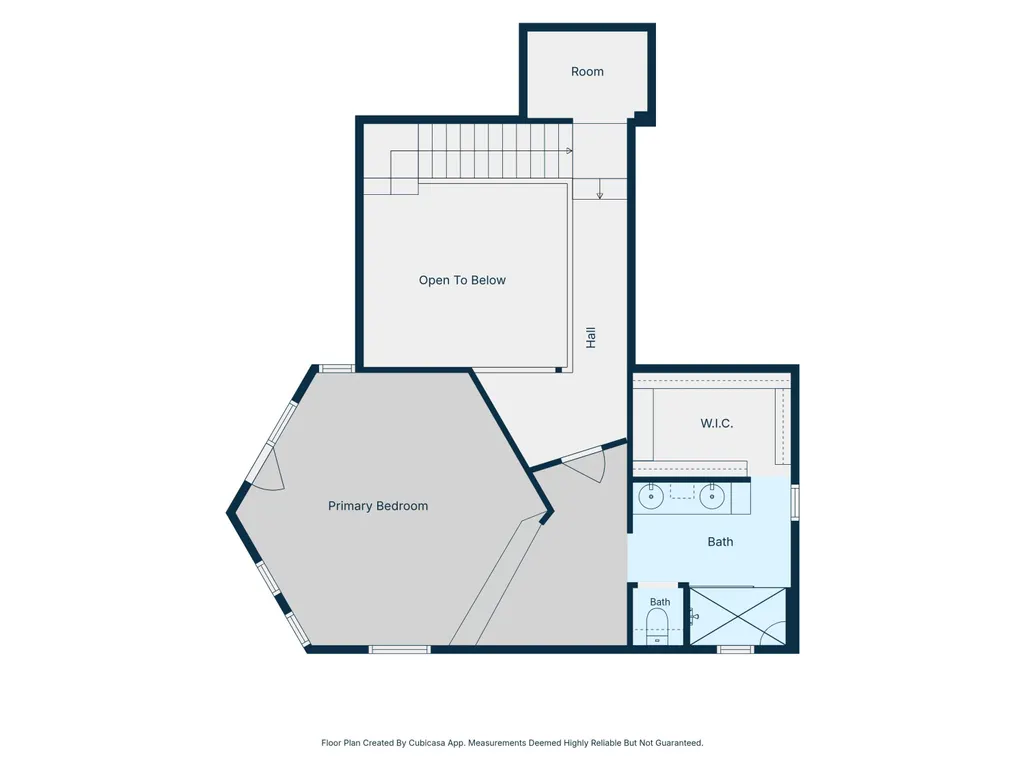
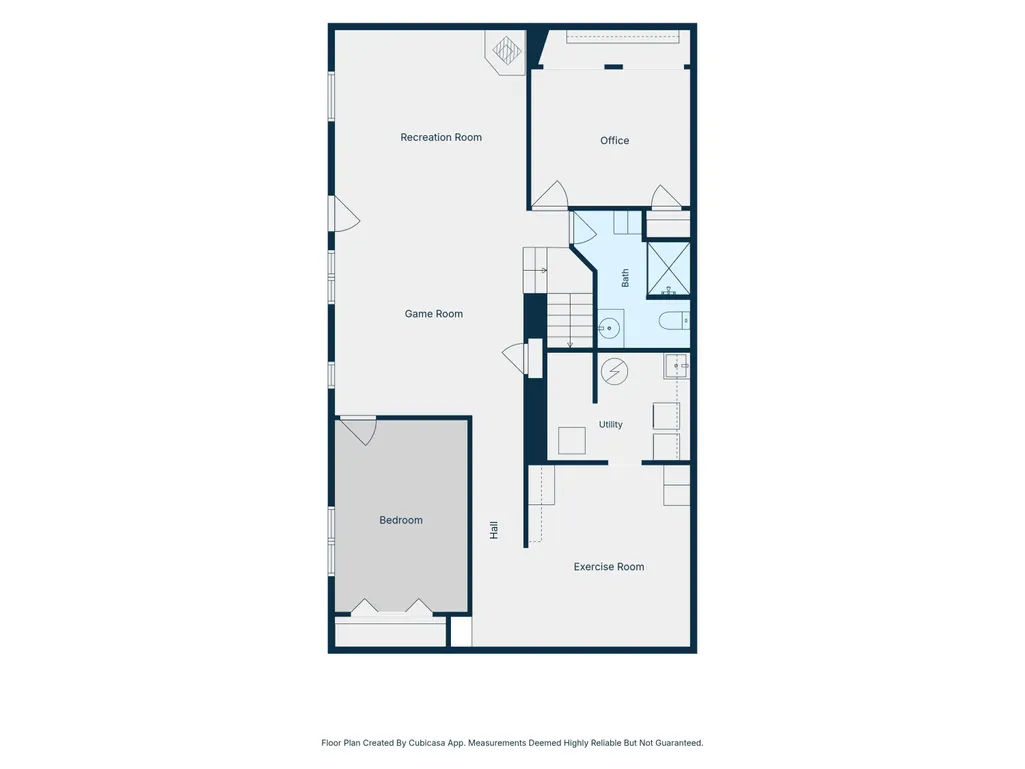
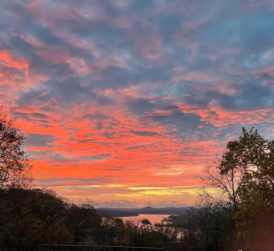
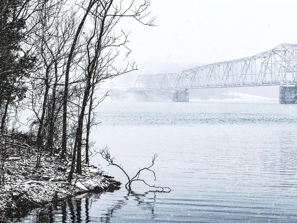
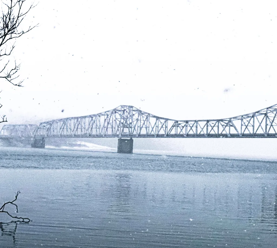
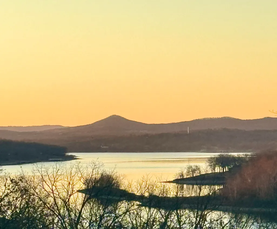
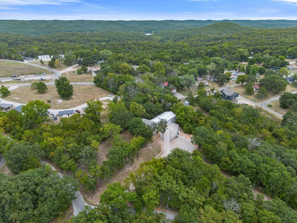
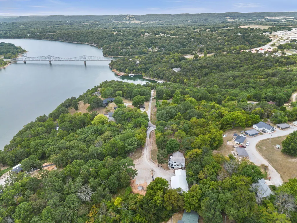
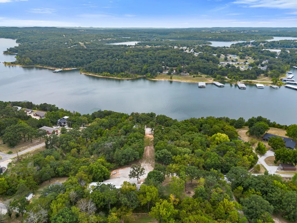
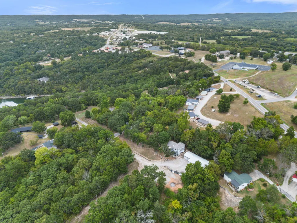
Sunrise lake views, room for everyone & the complete Table Rock Lake package! Beautifully & thoughtfully updated, this 5BR, 3BA retreat offers charm at every turn, from unique angles, vaulted & raised ceilings & a living room skylight to walls of windows framing lake views from almost every room. Farmhouse class meets rustic Ozarks charm w/ distinctive farmhouse cabinetry & peaceful paint palette throughout. Updates include new HVAC Nov. 2025, new roof 2023, new septic 2022 & newer flooring. The rare bonus? A 24x25 garage plus insulated 40x60 shop with 10 ft doors, office, wall heaters, half bath & kitchenette, perfect for gatherings, tinkering & storing every lake toy! A 10x22 boat slip with lift is avail. add $65K just a 2 min ride away. Enter from the covered lake view patio into one of three gathering spaces. The lower level offers a family/billiard room, two bedrooms, one nonconforming (no window) & ideal as a quiet office, 3/4 bath, laundry room, workout/flex room & large built in safe. One level up, the central living level unfolds w/ a bright living room opening to expansive low maintenance composite decking & more sunrise views, home chef kitchen anchors the home w/ timeless cabinetry &lake view formal dining opening up to a second cozy sunken living room made for gathering. Two spacious bedrooms & full bath complete this level. Upstairs, cozy reading/sitting nooks lead to a private owner's retreat w/ expansive suite & private sunrise deck, perfect for morning coffee or a peaceful evening wind down. Outside, enjoy a large flat yard for kiddos & fur babies plus a bonus lot for bonfires, campouts or future expansion. Airbnb approved! Offset vacation ownership or keep it all to yourself. Furniture package also avail. add $. Unbeatable by land & water! Cross the cove to boat up Pizza Hut, quiet coves & tournament fishing min away. By land, you're approx. 5 min to Harter House, pharmacies, boutiques & daily essentials. New cherished memories await @25930 Ohio Ln
| Elementary School | Middle School | High School |
|---|---|---|
| Shell Knob Elementary School | Cassville Middle School | Cassville High School |
| Price History | |
|---|---|
| 8/20/2026 | Listed $849,900 |
General Features
| Sewer | Septic Tank |
|---|---|
| Heating | Forced Air,Central |
| Cooling | Central Air,Ceiling Fan(s) |
| Roof | Composition |
| Appliances | Dishwasher,Free-Standing Propane Oven,Propane Water Heater,Refrigerator,Microwave |
| Garage Spaces | 5 |
| Patio/Porch Features | Patio,Front Porch,Covered,Deck |
| Architectural Style | Colonial,Raised Ranch |
| Construction Materials | Vinyl Siding |
| Year Built | 1998 |
| View | Panoramic,Lake |
| Stories Count | 2 |
| Township | 22 |
| Levels | Two |
| Property Subtype | Single Family Residence |
| Tax Year | 2025 |
| County | Barry |
| Property Type | Residential |
| Subdivision Name | Barry-Not in List |
| Garage Y/N | Yes |
| Full Baths | 3 |
| Status | Active |
| Directions | From Hwy 39 Turn onto YY,Turn Right on Thunder Cliff Subdivision,follow through Pillars,Home on Left,SIY. |
| High School | Cassville |
| City | Shell Knob |
| Elementary School | Shell Knob |
| Tax Annual Amount | 3397.12 |
| Middle/Junior High School | Cassville |
| Virtual Tour | https://my.matterport.com/show/?m=2rzceJVQroM& |
| Standard Status | Active |
| Virtual Tour | https://my.matterport.com/show/?m=2rzceJVQroM& |
| Legal Description | Parcel IDs 21-6.0-14-002-005-003.000 & 21-6.0-14-002-006-001.000 to convey with sale. |
| Vacation Rental | Yes |
| Docks/Slips | Yes |
Interior Features
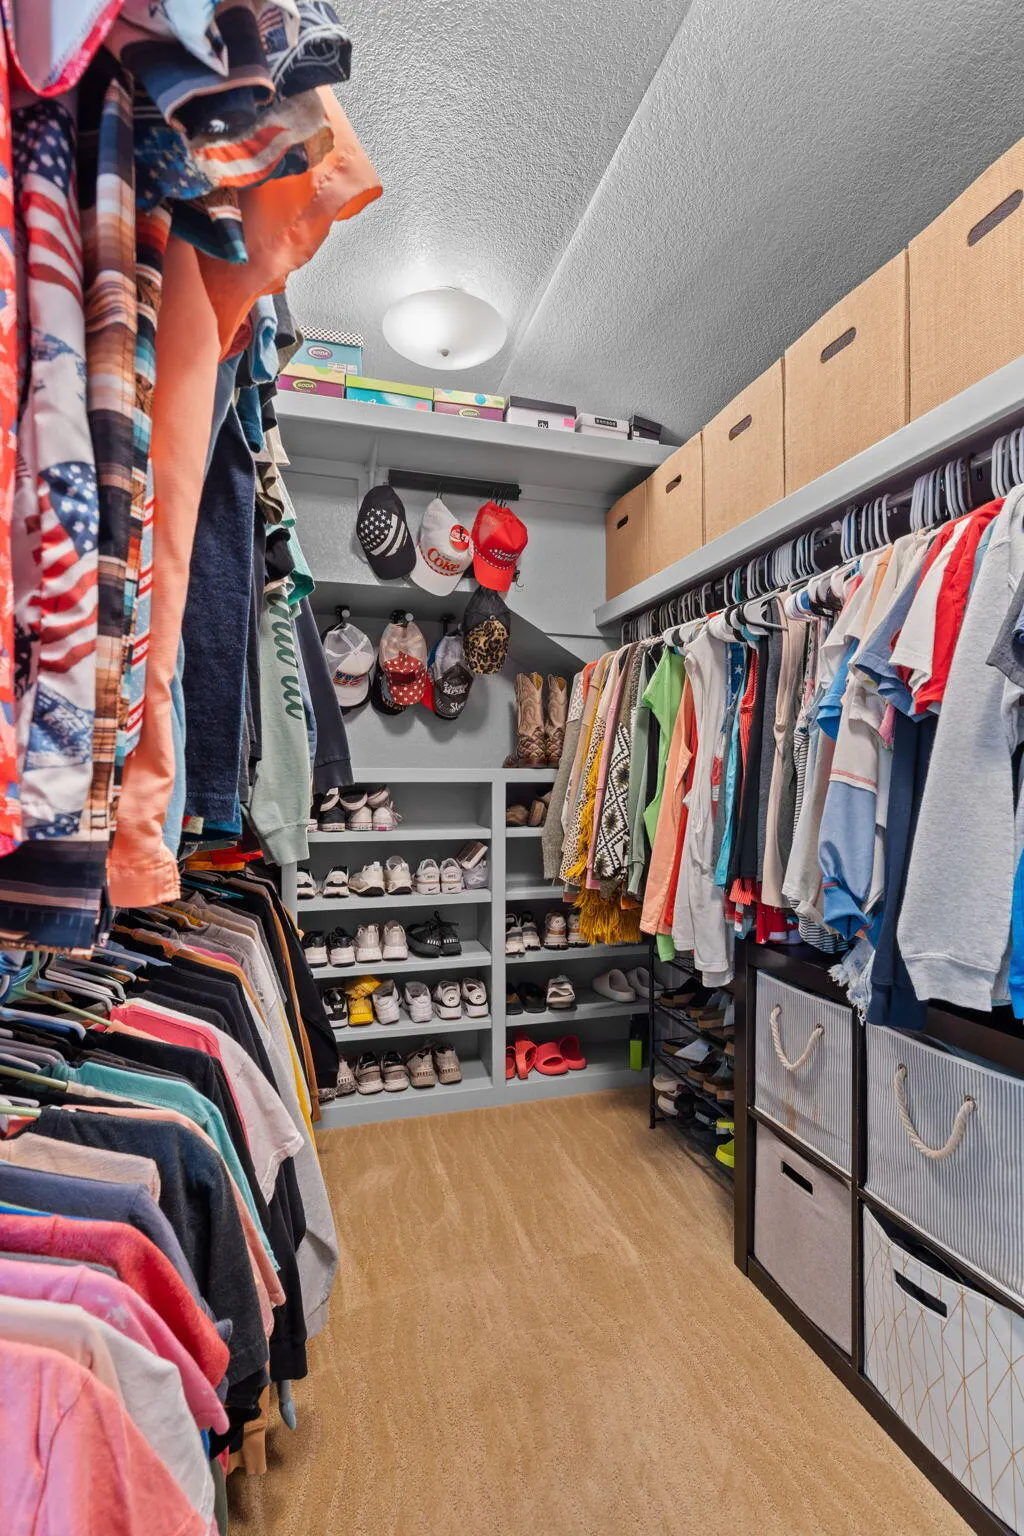
| Interior Amenities | High Speed Internet,W/D Hookup,Solid Surface Counters,Vaulted Ceiling(s),Tray Ceiling(s),High Ceilings,Walk-In Closet(s),Walk-in Shower |
|---|---|
| Basement | Finished,Full |
| Flooring | Carpet,Engineered Hardwood,Tile |
| Fireplace Features | Family Room,Basement,Propane,Free Standing |
| Basement (Y/N) | Yes |
| Window Features | Blinds,Double Pane Windows |
| Fireplace Y/N | Yes |
| Above Grade Finished Area | 2079 |
| Half Baths | 1 |
| Laundry Features | In Basement |
| Total Bedrooms | 5 |
| Below Grade Finished Area | 1452 |
| Room Type | Bedroom,Exercise Room,Pantry,Foyer,Living Areas (3+),Office,Workshop,Great Room,Family Room,Family Room - Down |
| Total Baths | 4 |
Exterior Features
| Exterior Amenities | Rain Gutters |
|---|---|
| Parking Features | Parking Space,Workshop in Garage,Storage,Oversized,Gravel,Garage Faces Side,Driveway,Additional Parking |
| Lot Features | Acreage,Wooded/Cleared Combo,Few Trees,Mature Trees,Level,Lake View,Hilly,Dead End Street,Cleared,Secluded,Water View,Landscaping |
| Water Source | Shared Well |
| Building Area Total | 3531 |
| Lot Size Acres | 1.85 |
| Road Surface Type | Gravel |
| Road Frontage Type | County Road |
Amenities
- Foreclosure
- Views
- Short Sale
- New Construction
- Adult 55+
- Lease To Own
- No HOA Fees
- Furnished
- Primary On Main
- Air Conditioning
- Seller Finance
- Green
- Fixer Upper
- Horse
- Golf
- Fireplace
- Deck
- Garage
- Basement
- Pool
Property vs Single Family Average in 65747
Price
Taxes
Year Built
Visits
In The Neighborhood
Seligman
$ 569,900
- Type
- Single Family
- Size
- 2,062 SqFt
- Rooms
- 2 Beds + 2.5 Baths
 Coldwell Banker K-C Realty
Cassville
$ 124,900
- Type
- Single Family
- Size
- 1,525 SqFt
- Rooms
- 3 Beds + 1 Baths
Branson Lakes Country Realty
Cassville
$ 199,900
- Type
- Single Family
- Size
- 1,305 SqFt
- Rooms
- 2 Beds + 1 Baths
Murney Associates - Primrose
Monett
$ 325,000
- Type
- Single Family
- Size
- 2,177 SqFt
- Rooms
- 5 Beds + 3 Baths
Century 21 Properties Unlimited
Monett
$ 209,900
- Type
- Single Family
- Size
- 2,215 SqFt
- Rooms
- 4 Beds + 2.5 Baths
Murney Associates - Primrose
Primary On Main
Washburn
$ 475,000
- Type
- Single Family
- Size
- 1,040 SqFt
- Rooms
- 2 Beds + 1 Baths
Keller Williams Local
Water Views
Eagle Rock
$ 799,700
- Type
- Single Family
- Size
- 2,970 SqFt
- Rooms
- 3 Beds + 2.5 Baths
Murney Associates - Primrose
 These Properties are provided courtesy of Broker Reciprocity/IDX Lake Of The Ozarks Board of REALTORS® and Bagnell Dam Association of REALTORS® MLS, Inc. Multiple Listing Service. This information is copyrighted by The Lake Of The Ozarks Board of REALTORS® and The Bagnell Dam Association of REALTORS® MLS, Inc. Multiple Listing Service. Information is being provided for consumers' personal, non-commercial use and may not be used for any purpose other than to identify prospective properties
 Listings displaying the MARIS logo are courtesy of the participants of Mid America Regional Information Systems Internet Data Exchange. IDX information is provided exclusively for consumers' personal, non-commercial use and may not be used for any purpose other than to identify prospective properties consumers may be interested in purchasing.
Information is deemed reliable but is not guaranteed.
Listings displaying the MARIS logo are courtesy of the participants of Mid America Regional Information Systems Internet Data Exchange. IDX information is provided exclusively for consumers' personal, non-commercial use and may not be used for any purpose other than to identify prospective properties consumers may be interested in purchasing.
Information is deemed reliable but is not guaranteed.
 The information displayed on this page is confidential, proprietary, and copyrighted information of Heartland Multiple Listing Service, Inc. (
 The territorial jurisdiction of the Jefferson City Area Board of REALTORS®, Inc. includes Cole, Callaway, Moniteau, and Osage Counties. This representation is based in whole or part on data supplied by the Multiple Listing Service of the Jefferson City Area Board of REALTORS®, Inc. Neither the Board nor its MLS guarantees or is any way responsible for its accuracy. Data maintained by the Board or its MLS may not reflect all real estate activity in the market.

