
Waterfront - Primary on Main
Address
806 Sunset Road, Branson, MO
Price
$ 789,000
Property Attributes
- MLS#60333674
- TypeSingle Family
- Listing Status Active
- CountyTANEY
- CityBranson
- NeighborhoodLakeshore Hills
- Zip65616
- Style
- Year Built2023
- Taxes$ 1485
- Price$ 789,000
- Bedrooms2
- Full Bathrooms2
- Half Bathrooms0
- Sqr Footage1992
- Lot Size0.36 Acres
Data Source:
Southern Missouri Regional MLS (SOMO)
Property Description
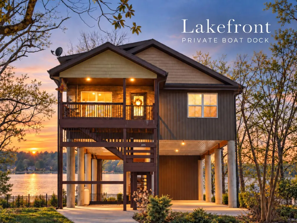
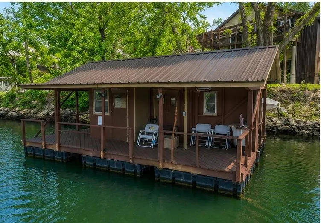
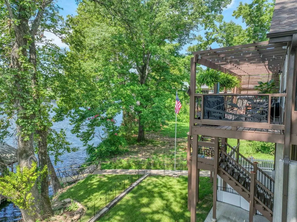
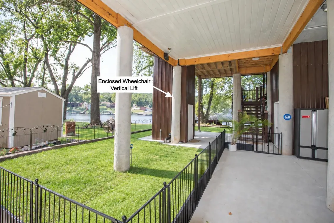
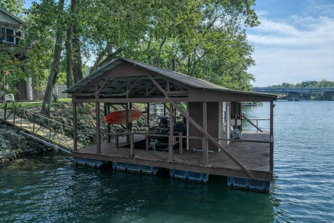
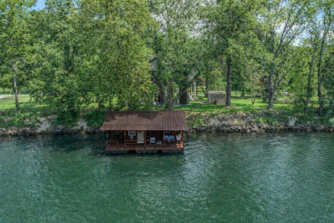
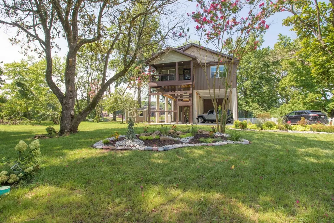
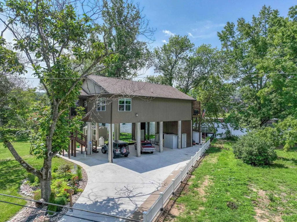
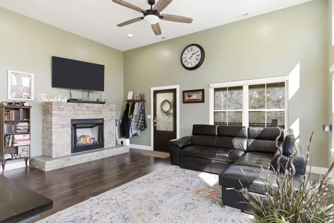
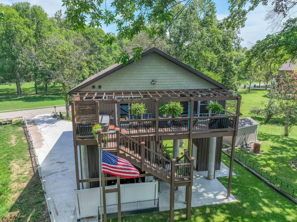
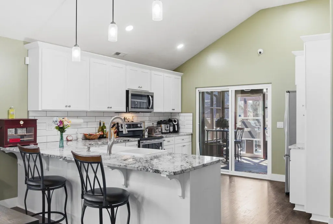
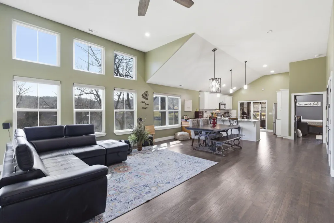
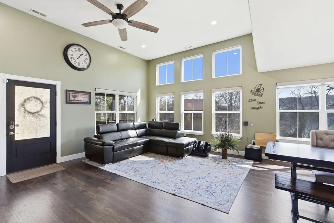
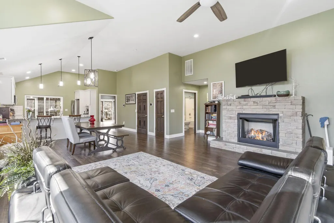
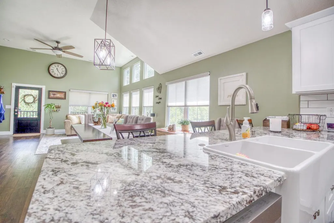
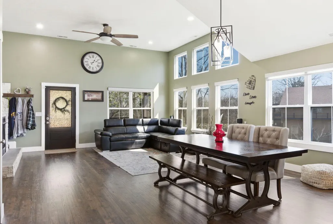
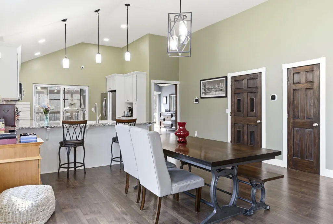
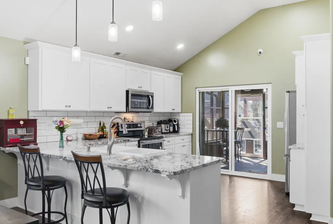
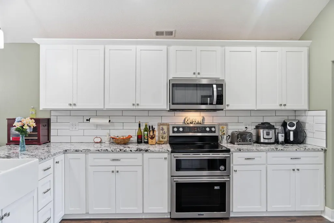
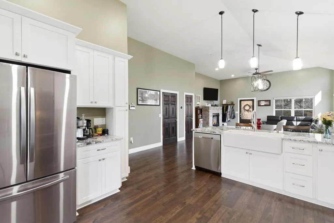
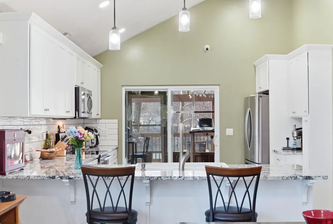
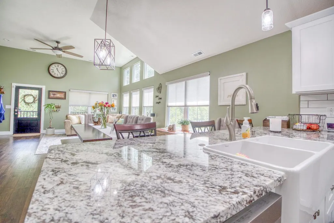
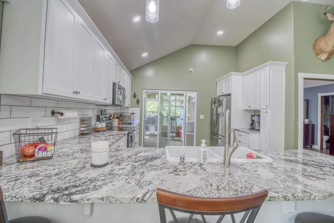
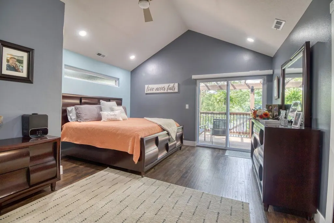
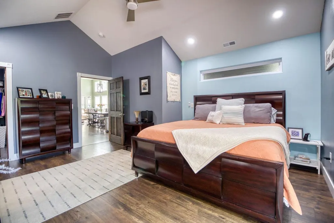
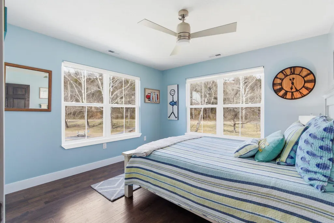
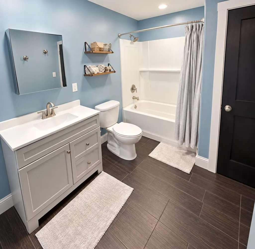
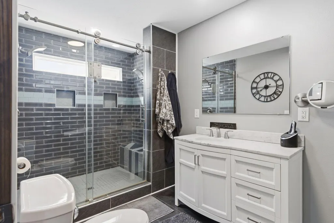
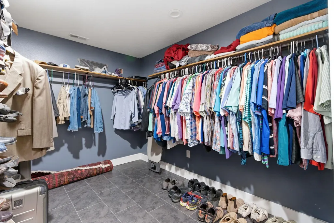
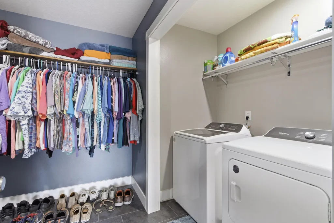
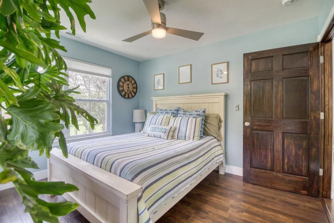
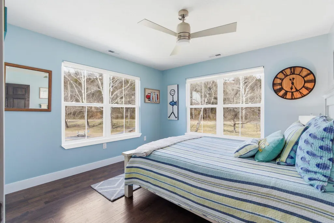
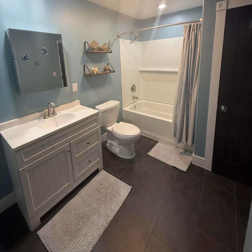
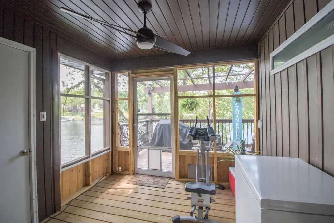
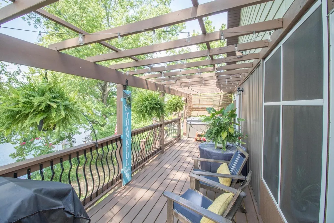
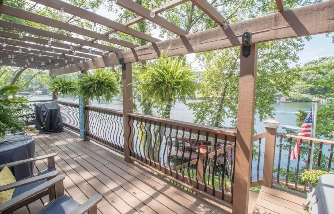
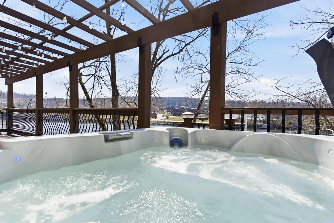
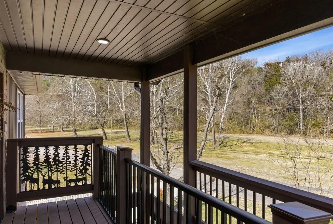
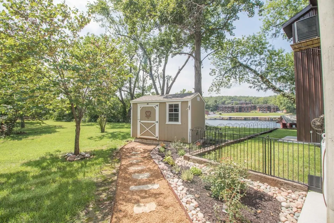
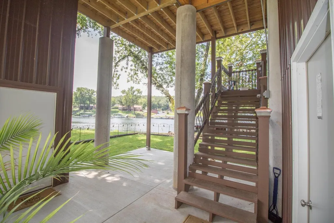
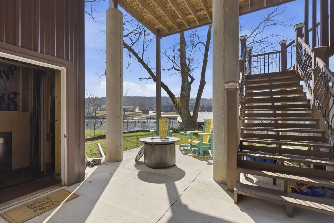
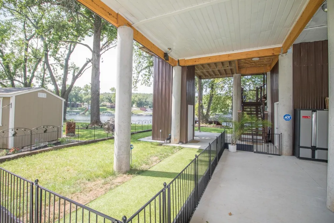
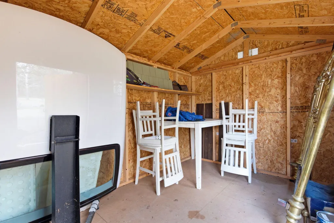
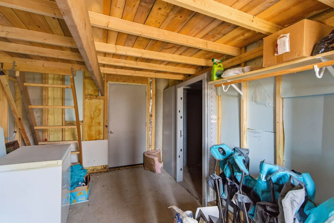
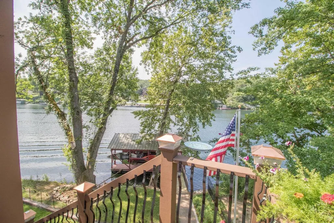
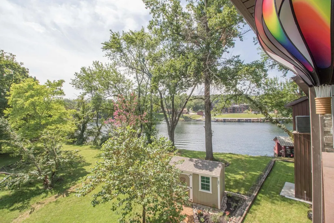
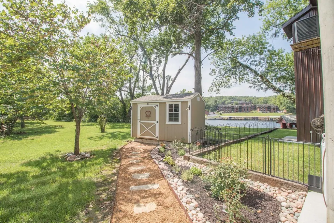
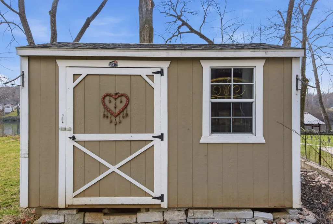
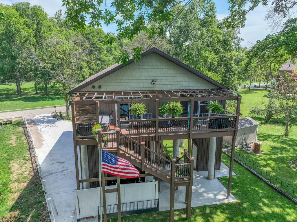
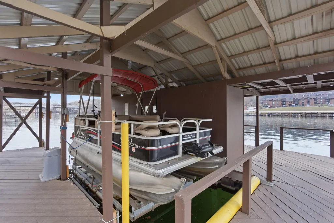
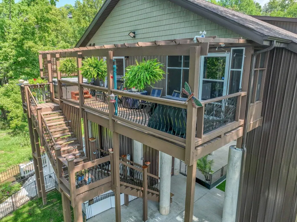
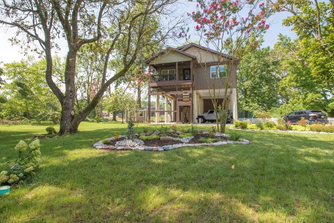
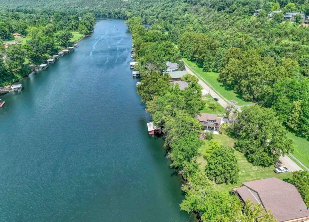
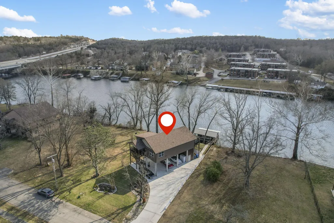
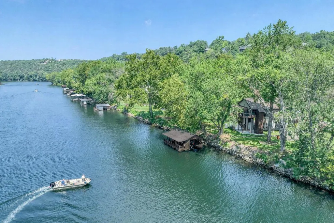
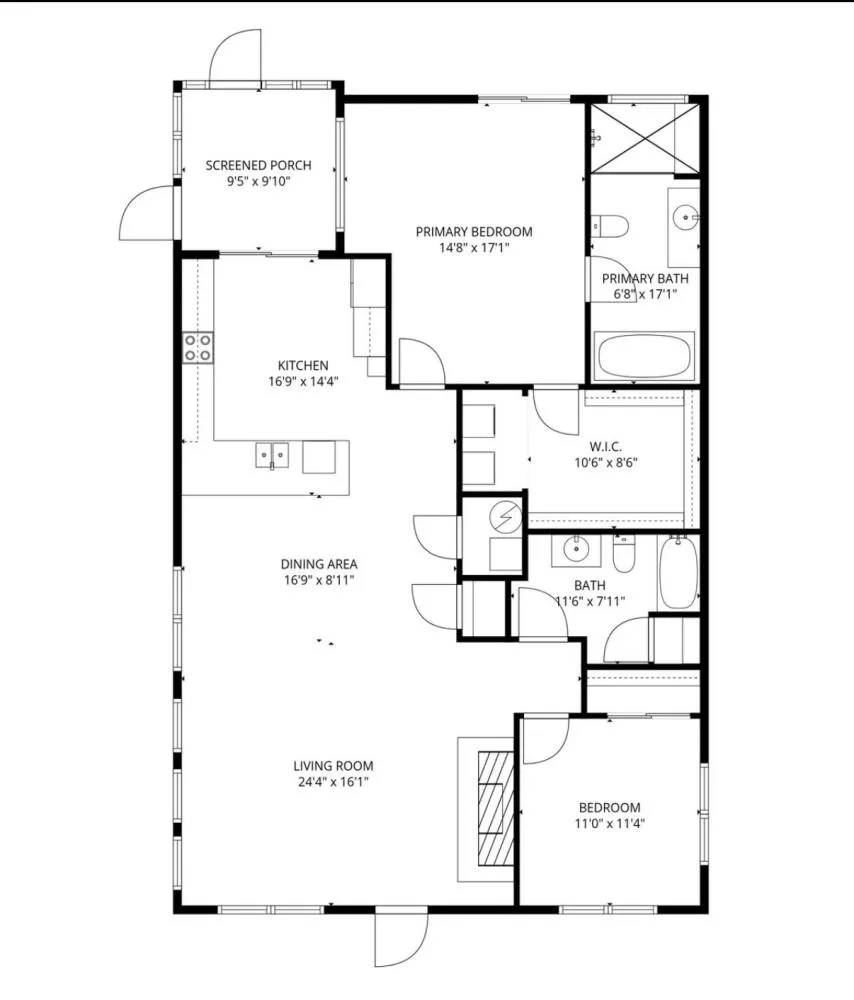
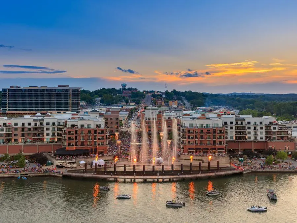
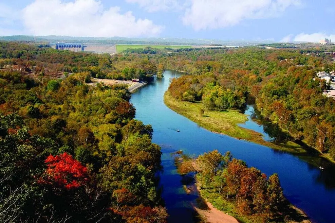
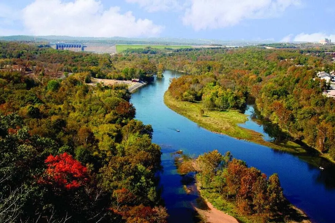
Some waterfront homes are enjoyed. The rare ones are treasured for generations.Built in 2023 and offered fully furnished, this is one of Lake Taneycomo's rarest opportunities to own approximately 100 feet of private shoreline with a privately owned covered dock, an easy, near-level walk to the water, a private elevator, and exceptional craftsmanship--all just minutes from Branson Landing. Start the day with coffee overlooking the lake, walk with ease to your private dock for a morning of fishing or boating, enjoy lunch or dinner at Branson Landing, then return home by boat to relax in the hot tub as the sun sets across the water. Designed to make every day feel like a getaway, this is waterfront living at its finest. Inside, timeless craftsmanship meets everyday comfort with quartz countertops, custom cabinetry, premium appliances, Pergo flooring, solid wood doors, automatic blinds, spray-foam insulation, and a striking stone fireplace. The spacious lakeside primary suite offers a bath with soaking tub, oversized walk-in shower, generous walk-in closet, and private balcony overlooking the water. Outside, the covered dock is ready for lake season with a 10x30 slip, 8,000 lb. boat lift, rollers, swim deck, fish-cleaning station, solar lighting, storage, and updated electrical service. A detached storage building provides the perfect space for tools, lake gear, hobbies, or a workshop, while the expansive covered parking easily accommodates 3 vehicles with additional room for a boat, RV, golf cart, or recreational equipment.Located directly across from Sunset Park and just minutes from Branson Landing, you'll enjoy walking trails, waterfront dining, shopping, healthcare, entertainment, and everyday conveniences while still coming home to the peace and beauty of the lake.Private dock ownership. An easy, near-level walk to the water. Newer construction. Private elevator. Fully furnished. Opportunities offering this combination are exceptionally rare.
| Elementary School | Middle School | High School |
|---|---|---|
| Branson Cedar Ridge Elementary School | Branson Middle School | Branson High School |
| Price History | |
|---|---|
| 9/11/2026 | Listed $789,000 |
General Features
| Sewer | Public Sewer |
|---|---|
| Heating | Central,Fireplace(s) |
| Cooling | Central Air |
| Possession | Closing |
| Roof | Composition |
| Appliances | Electric Cooktop,Free-Standing Electric Oven,Dryer,Washer,Microwave,Refrigerator,Electric Water Heater,Disposal,Dishwasher |
| Garage Spaces | 3 |
| Patio/Porch Features | Covered,Side Porch,Rear Porch,Front Porch,Deck,Screened |
| Architectural Style | Other |
| Security Features | Security System,Smoke Detector(s),Fire Alarm,Carbon Monoxide Detector(s) |
| Construction Materials | Vinyl Siding |
| Year Built | 2023 |
| View | Panoramic,Lake |
| Stories Count | 1 |
| Levels | One |
| Property Subtype | Single Family Residence |
| Tax Year | 2025 |
| County | Taney |
| Property Type | Residential |
| Subdivision Name | Lakeshore Hills |
| Garage Y/N | Yes |
| Other Structures | Outbuilding,RV/Boat Storage,Other,Storage Shed |
| Full Baths | 2 |
| Status | Active |
| Directions | Hwy 65 East on Hwy 76/Main Street,Right on Bus 65,right on Hensley (before Bridge) left on 5th St,(becomes Cliff Dr) left on Hawthorne St,right on Sunset Rd to 806 Sunset |
| High School | Branson |
| City | Branson |
| Elementary School | Branson Cedar Ridge |
| Tax Annual Amount | 1485.32 |
| Middle/Junior High School | Branson |
| Standard Status | Active |
| Legal Description | Lake Shore Hills - Unit 4,Lt 18; Amd Lt 18 & 19 |
| Vacation Rental | No |
| Docks/Slips | Yes |
Interior Features
| Interior Amenities | Internet - Cellular/Wireless,Quartz Counters,Soaking Tub,High Ceilings,Raised or Tiered Entry,Elevator,W/D Hookup,Walk-In Closet(s),Walk-in Shower,High Speed Internet |
|---|---|
| Flooring | Tile,Luxury Vinyl |
| Fireplace Features | Living Room,Propane,Stone |
| Basement (Y/N) | No |
| Window Features | Window Coverings,Double Pane Windows |
| Fireplace Y/N | Yes |
| Above Grade Finished Area | 1992 |
| Laundry Features | Main Floor |
| Total Bedrooms | 2 |
| Room Type | Master Bedroom,Storm Shelter,John Deere,Family Room |
| Total Baths | 2 |
Exterior Features
| Exterior Amenities | Rain Gutters,Storm Shelter,Water Access |
|---|---|
| Fencing | Invisible |
| Parking Features | RV Access/Parking,Workshop in Garage,Storage,RV Carport,Private,Paved,Oversized,Golf Cart Garage,Driveway,Covered,Boat,Additional Parking,Parking Space |
| Lot Features | Landscaping,Cleared,Waterfront,Few Trees,Level,Lake Front,Lake View,Water View |
| Water Source | City |
| Foundation Details | Piers |
| Building Area Total | 1992 |
| Lot Dimensions | 100X158 |
| Lot Size Acres | 0.36 |
| Road Surface Type | Asphalt,Concrete |
| Road Frontage Type | City Street |
| Other Equipment | Hot Tub |
| Entry | Walk Up |
Amenities
- Foreclosure
- Views
- Short Sale
- New Construction
- Adult 55+
- Lease To Own
- No HOA Fees
- Furnished
- Primary On Main
- Air Conditioning
- Seller Finance
- Green
- Fixer Upper
- Horse
- Golf
- Fireplace
- Deck
- Garage
- Basement
- Pool
Property vs Single Family Average in 65616
Price
Taxes
Year Built
 These Properties are provided courtesy of Broker Reciprocity/IDX Lake Of The Ozarks Board of REALTORS® and Bagnell Dam Association of REALTORS® MLS, Inc. Multiple Listing Service. This information is copyrighted by The Lake Of The Ozarks Board of REALTORS® and The Bagnell Dam Association of REALTORS® MLS, Inc. Multiple Listing Service. Information is being provided for consumers' personal, non-commercial use and may not be used for any purpose other than to identify prospective properties
 Listings displaying the MARIS logo are courtesy of the participants of Mid America Regional Information Systems Internet Data Exchange. IDX information is provided exclusively for consumers' personal, non-commercial use and may not be used for any purpose other than to identify prospective properties consumers may be interested in purchasing.
Information is deemed reliable but is not guaranteed.
Listings displaying the MARIS logo are courtesy of the participants of Mid America Regional Information Systems Internet Data Exchange. IDX information is provided exclusively for consumers' personal, non-commercial use and may not be used for any purpose other than to identify prospective properties consumers may be interested in purchasing.
Information is deemed reliable but is not guaranteed.
 The information displayed on this page is confidential, proprietary, and copyrighted information of Heartland Multiple Listing Service, Inc. (
 The data relating to real estate for sale on this web page comes in part from the Internet Data Exchange (IDX) of the Southern Missouri Regional MLS, LLC, Inc. Real estate listings held by Brokerage firms other than Missouri are marked with the IDX logo and detailed information about them includes the name of the listing Brokers. The information being provided is for consumers personal, noncommercial use and may not be used for any purpose other than to identify prospective properties consumers may
 The territorial jurisdiction of the Jefferson City Area Board of REALTORS®, Inc. includes Cole, Callaway, Moniteau, and Osage Counties. This representation is based in whole or part on data supplied by the Multiple Listing Service of the Jefferson City Area Board of REALTORS®, Inc. Neither the Board nor its MLS guarantees or is any way responsible for its accuracy. Data maintained by the Board or its MLS may not reflect all real estate activity in the market.

