
Price Reduction
Address
4706 Butler Hill Road, St Louis, MO
Price
$ 425,000
Property Attributes
- MLS#26035427
- TypeSingle Family
- Listing Status Active
- CountySAINT LOUIS
- CitySt Louis
- AreaMehlville
- NeighborhoodButler View
- Zip63128
- StyleRanch,Traditional
- Year Built1978
- Taxes$ 3918
- Price$ 425,000
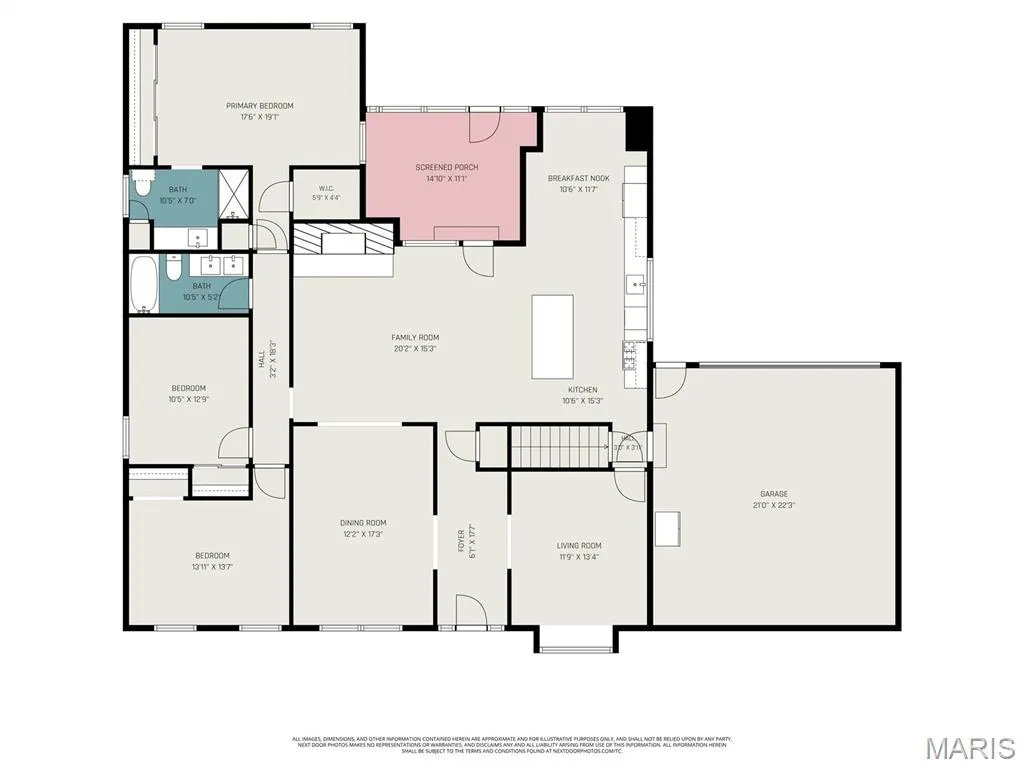
- Bedrooms3
- Full Bathrooms2
- Half Bathrooms1
- Sqr Footage2040
- Lot Size0.41 Acres
Data Source:
Mid America Regional Information Systems (MARIS)
Property Description
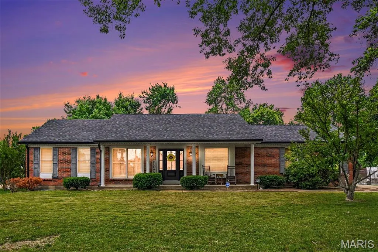
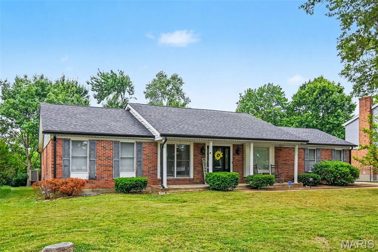
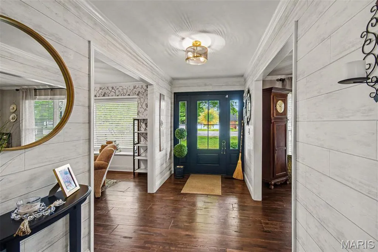
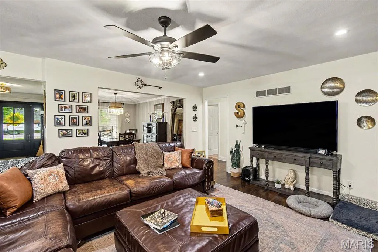
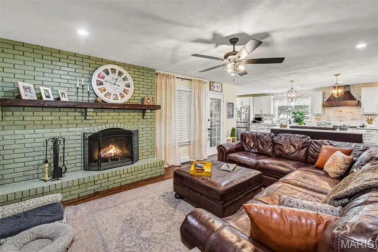
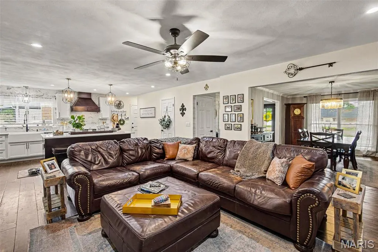
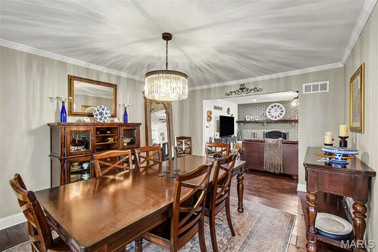
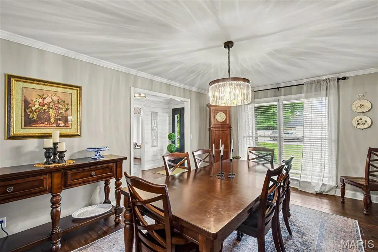
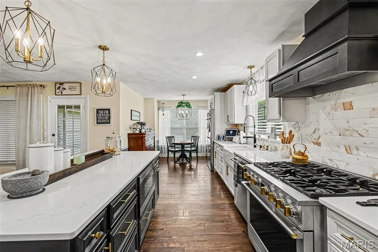
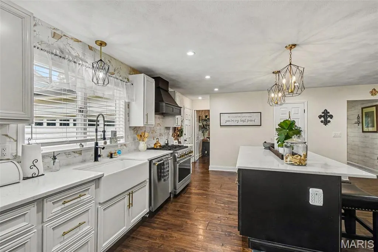
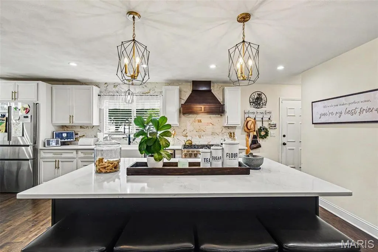
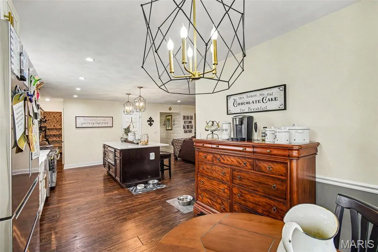
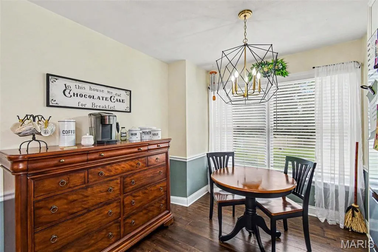
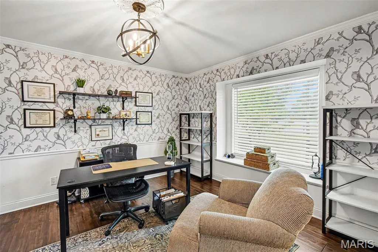
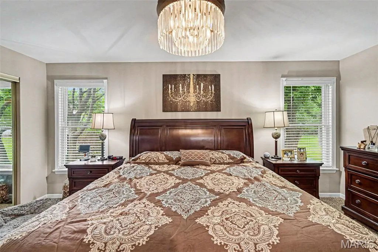
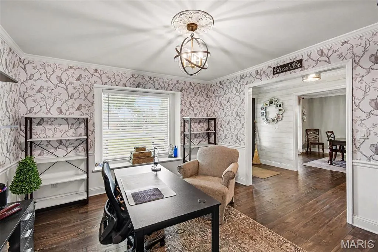
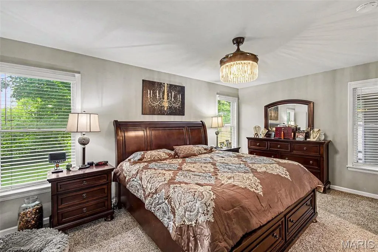
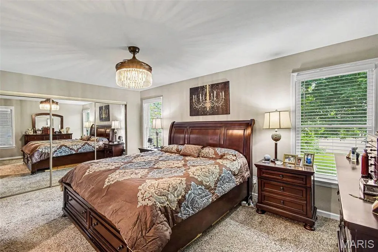
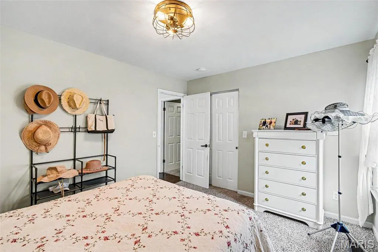
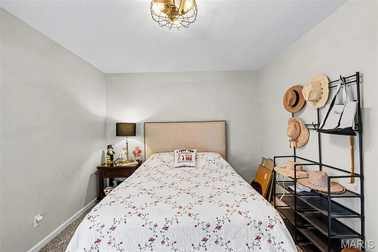
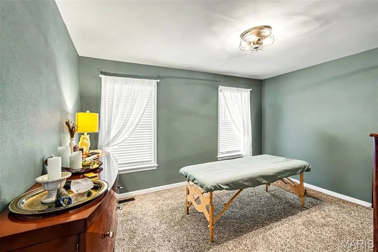
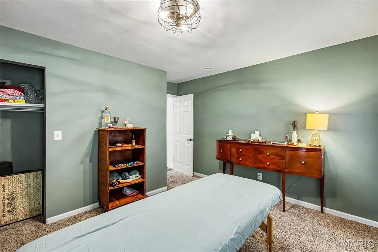
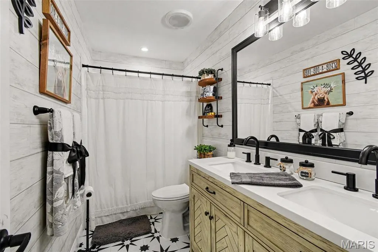
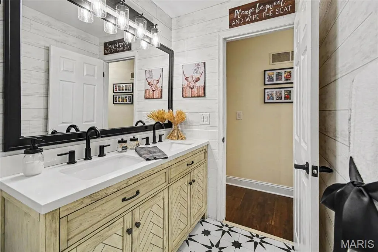
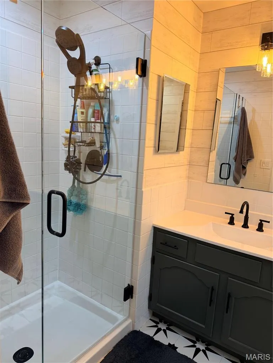
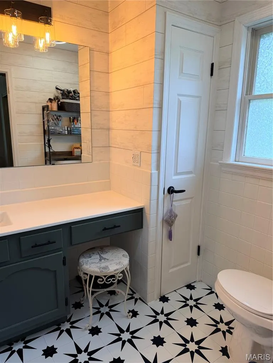
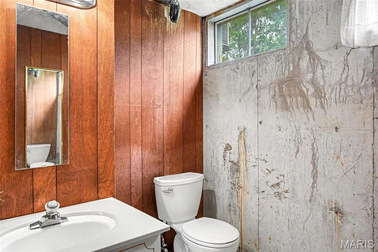
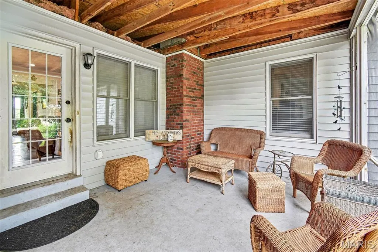
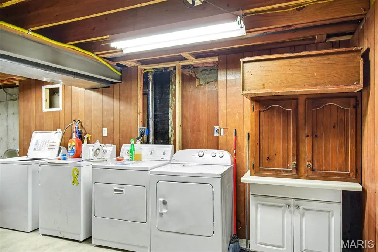
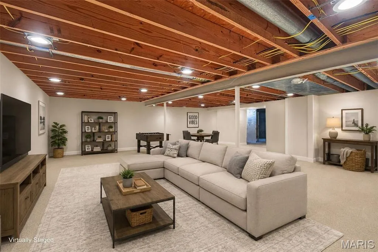
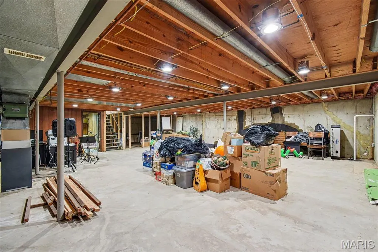
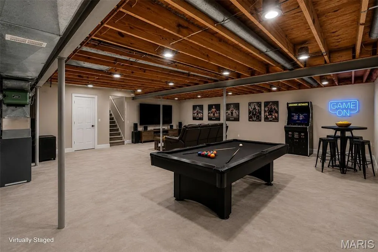
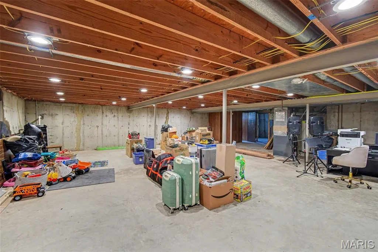
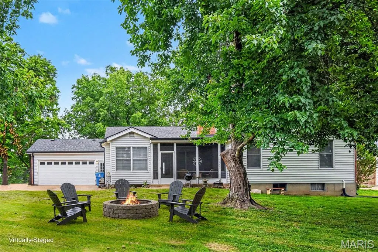
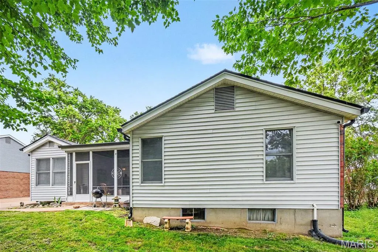
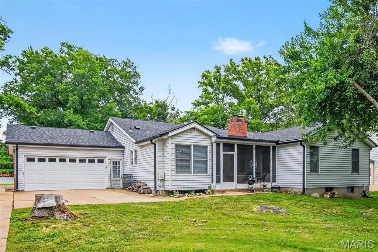
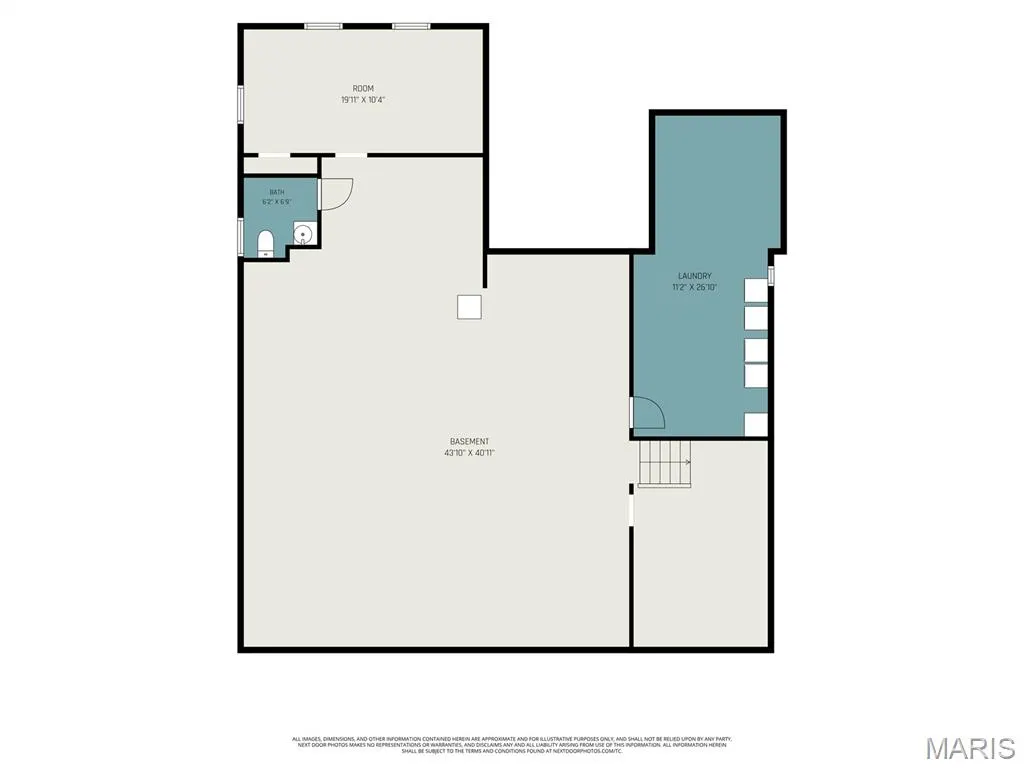
WE ARE PRICED TO MOVE...Truly one of a kind, this updated 3-bedroom, 2.5-bath home is ready to welcome you. Offering over 2,000 square feet of beautifully updated living space, the interior has been thoughtfully updated with new decor, hardware, and finishes throughout, featuring a desirable open floor plan and real wide-plank hardwood flooring. The designer kitchen is truly a showstopper, boasting premium smart appliances including a top-of-the-line GE Monogram oversized range, matching dishwasher, Bosch smart refrigerator, and a Sharp microwave drawer. Enjoy the convenience of modern smart-home technology integrated throughout the property. Control appliances, lights, ceiling fans, and thermostat remotely – Alexa will preheat your oven on your way home from work, or warm the house from the comfort of your bed. The spacious living area centers around a professionally cleaned and inspected wood-burning fireplace, while elegant lighting from Metro Lighting and custom fixtures throughout the home add sophistication and style. The primary suite features a stunning chandelier with retractable ceiling fan blades, creating the perfect blend of luxury and functionality. Both upper-level bathrooms feature Bluetooth-enabled ventilation fans with built-in speakers and lighting. Major updates include a new architectural-shingle roof, oversized gutters, new furnace, new electrical wiring, new light fixtures, hardware, faucets, door knobs, hinges, registers, and more. Enjoy outdoor living on the screened-in porch, set on a spacious half-acre lot, a rare find for South County. The lower level includes a convenient half bath and additional framed space ready for future finishing, with materials and supplies included for the new owner's use. Virtually-staged photos of the basement have been added, but let your imagination run wild with the possibilities. Additional highlights include a 2-car garage with a turn-around space to pull out of the driveway, Brinks security system, smart lighting, and smart home features throughout. The location can't be beat, with convenient access to nearby schools, St. Anthony's Mercy Hospital, and Highways 55 and 270. As an added bonus, the sellers are including a home warranty package for extra peace of mind. Schedule your private showing today!
| Elementary School | Middle School | High School |
|---|---|---|
| Trautwein Elem. | Washington Middle | Mehlville High School |
| Price History | |
|---|---|
| 6/4/2026 | Listed $462,000 |
| 6/18/2026 | 1$459,999 |
| 7/21/2026 | 5$439,999 |
| 8/20/2026 | 1$438,999 |
| 9/1/2026 | 4$425,000 |
General Features
| Sewer | Public Sewer |
|---|---|
| Heating | Forced Air,Natural Gas |
| Cooling | Ceiling Fan(s),Central Air,Electric |
| Utilities | Electricity Connected,Natural Gas Connected,Sewer Connected,Water Connected |
| Possession | Negotiable |
| Appliances | Stainless Steel Appliance(s),Dishwasher,Dryer,Microwave,Gas Range,Refrigerator,Washer |
| Garage Spaces | 2 |
| Patio/Porch Features | Screened |
| Architectural Style | Ranch,Traditional |
| Security Features | Prewired,Security System Leased,Smoke Detector(s) |
| Construction Materials | Brick |
| Year Built | 1978 |
| Electric | Ameren |
| Township | Unincorporated |
| Levels | One |
| Property Subtype | Single Family Residence |
| Tax Year | 2025 |
| County | St. Louis |
| New Construction | No |
| Property Type | Residential |
| HOA | No |
| Attached Garage | Yes |
| Subdivision Name | Butler View |
| Garage Y/N | Yes |
| Building Features | Security System |
| Total Rooms | 7 |
| Full Baths | 2 |
| Status | Active |
| Directions | GPS Friendly |
| High School | Mehlville High School |
| City | St Louis |
| Disclosures | Code Compliance Required,Flood Plain No,Lead Paint,Occupancy Permit Required,See Seller's Disclosure |
| Senior Community Y/N | No |
| High School District | Mehlville R-IX |
| MLS Area | 331 - Mehlville |
| Lot Size Square Feet | 17859.6 |
| Carport Y/N | No |
| Elementary School | Trautwein Elem. |
| Property Attached Y/N | No |
| Tax Annual Amount | 3918 |
| Home Warranty Y/N | No |
| Middle/Junior High School | Washington Middle |
| Property Condition | Updated/Remodeled |
| Lease Considered Y/N | No |
| Virtual Tour | https://listings.nextdoorphotos.com/vd/259595166 |
| Structure Type | House |
| Standard Status | Active |
| Ownership Type | Private |
Interior Features
| Interior Amenities | Breakfast Room,Ceiling Fan(s),Crown Molding,Custom Cabinetry,Eat-in Kitchen,Entrance Foyer,Kitchen Island,Open Floorplan,Separate Dining,Smart Home,Solid Surface Countertop(s),Wired for Data,Wired fo |
|---|---|
| Basement | Bathroom,Concrete,French Drain,Full,Storage Space,Sump Pump |
| Total Fireplaces | 1 |
| Fireplace Features | Wood Burning |
| Basement (Y/N) | Yes |
| Fireplace Y/N | No |
| Above Grade Finished Area | 2040 |
| Half Baths | 1 |
| Total Bedrooms | 3 |
| Main Level Bedrooms | 3 |
| LivingAreaSource | Public Records |
| Above Grade Finished Area Source | Public Records |
| Total Baths | 3 |
Exterior Features
| Parking Features | Garage Faces Rear |
|---|---|
| Lot Features | Level |
| Water Source | Public |
| Lot Dimensions | 81x163x94x214 |
| Lot Size Acres | 0.41 |
| Lot Size Source | Public Records |
| Waterfront Y/N | No |
Amenities
- Foreclosure
- Views
- Short Sale
- New Construction
- Adult 55+
- Lease To Own
- No HOA Fees
- Furnished
- Primary On Main
- Air Conditioning
- Seller Finance
- Green
- Fixer Upper
- Horse
- Golf
- Fireplace
- Deck
- Garage
- Basement
- Pool
Property vs Single Family Average in 63128
Price
Taxes
Year Built
Visits
 These Properties are provided courtesy of Broker Reciprocity/IDX Lake Of The Ozarks Board of REALTORS® and Bagnell Dam Association of REALTORS® MLS, Inc. Multiple Listing Service. This information is copyrighted by The Lake Of The Ozarks Board of REALTORS® and The Bagnell Dam Association of REALTORS® MLS, Inc. Multiple Listing Service. Information is being provided for consumers' personal, non-commercial use and may not be used for any purpose other than to identify prospective properties
 Listings displaying the MARIS logo are courtesy of the participants of Mid America Regional Information Systems Internet Data Exchange. IDX information is provided exclusively for consumers' personal, non-commercial use and may not be used for any purpose other than to identify prospective properties consumers may be interested in purchasing.
Information is deemed reliable but is not guaranteed.
Listings displaying the MARIS logo are courtesy of the participants of Mid America Regional Information Systems Internet Data Exchange. IDX information is provided exclusively for consumers' personal, non-commercial use and may not be used for any purpose other than to identify prospective properties consumers may be interested in purchasing.
Information is deemed reliable but is not guaranteed.
 The information displayed on this page is confidential, proprietary, and copyrighted information of Heartland Multiple Listing Service, Inc. (
 The data relating to real estate for sale on this web page comes in part from the Internet Data Exchange (IDX) of the Southern Missouri Regional MLS, LLC, Inc. Real estate listings held by Brokerage firms other than Missouri are marked with the IDX logo and detailed information about them includes the name of the listing Brokers. The information being provided is for consumers personal, noncommercial use and may not be used for any purpose other than to identify prospective properties consumers may
 The territorial jurisdiction of the Jefferson City Area Board of REALTORS®, Inc. includes Cole, Callaway, Moniteau, and Osage Counties. This representation is based in whole or part on data supplied by the Multiple Listing Service of the Jefferson City Area Board of REALTORS®, Inc. Neither the Board nor its MLS guarantees or is any way responsible for its accuracy. Data maintained by the Board or its MLS may not reflect all real estate activity in the market.

