
Views
Address
17 West Drive, Chesterfield, MO
Price
$ 2,499,000
Property Attributes
- MLS#26037452
- TypeSingle Family
- Listing Status Active
- CountySAINT LOUIS
- CityChesterfield
- AreaParkway Central
- NeighborhoodArrowhead West
- Zip63017
- StyleTraditional
- Year Built2001
- Taxes$ 20265
- Price$ 2,499,000
- Bedrooms4
- Full Bathrooms4
- Half Bathrooms2
- Sqr Footage5823
- Lot Size3 Acres
Data Source:
Mid America Regional Information Systems (MARIS)
Property Description
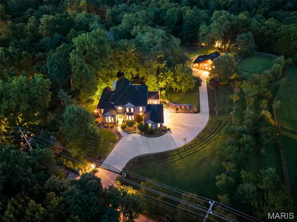
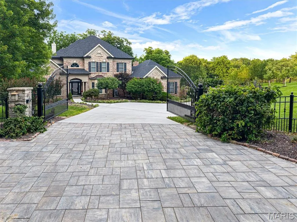
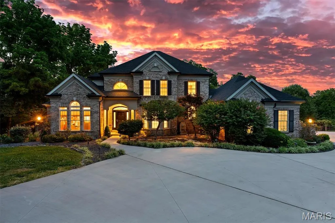
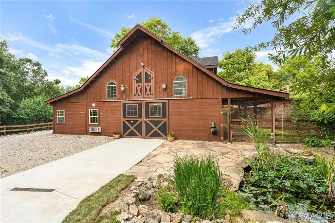
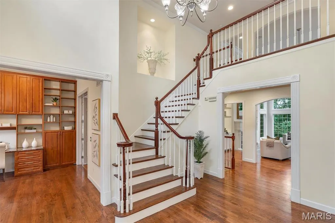
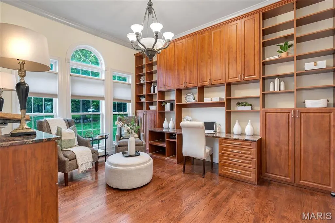
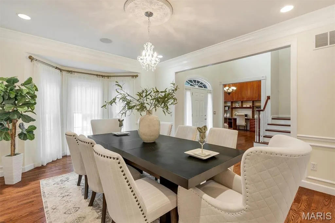
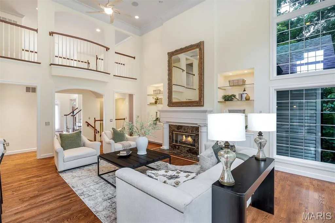
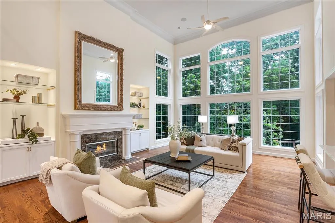
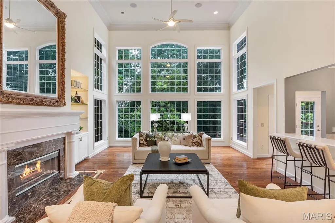
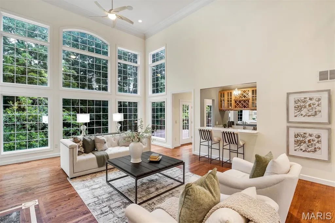
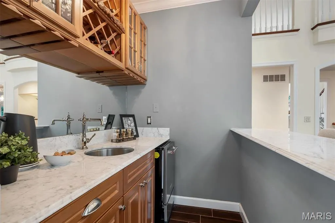
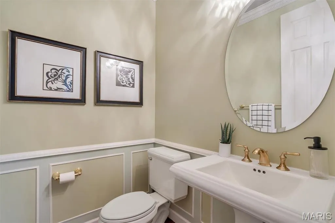
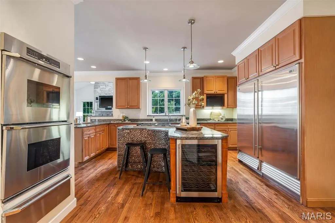
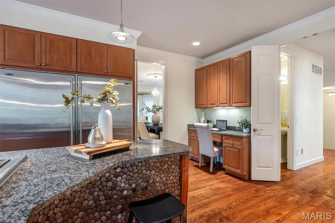
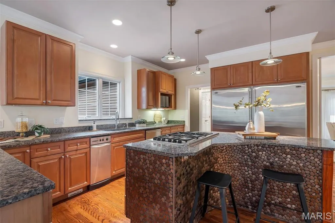
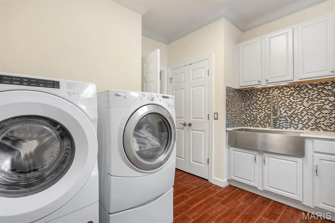
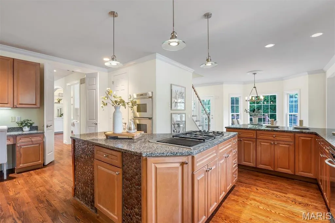
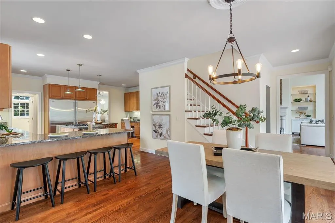
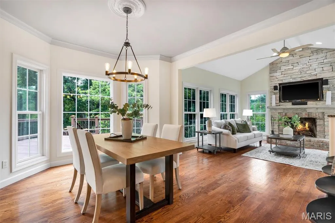
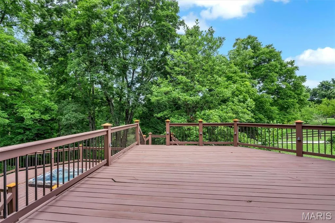
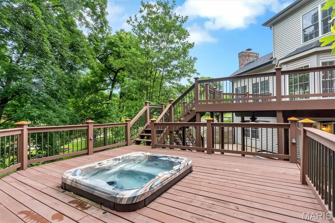
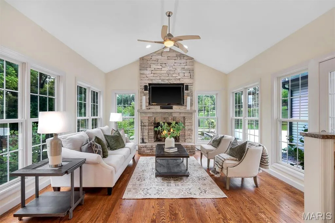
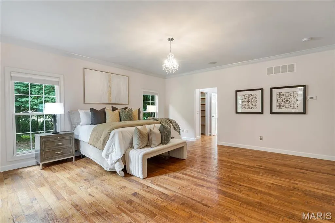
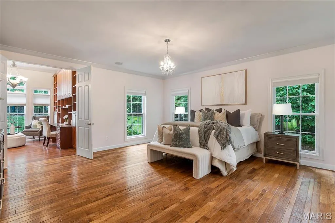
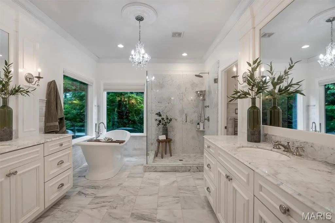
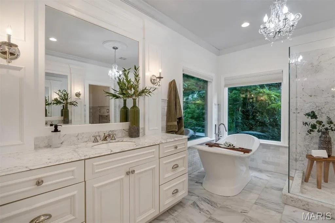
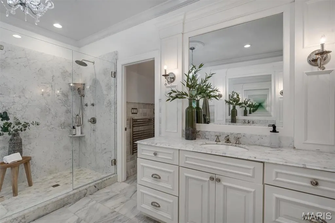
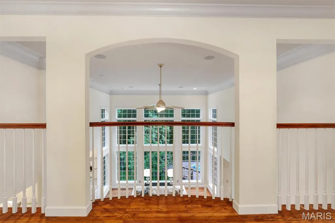
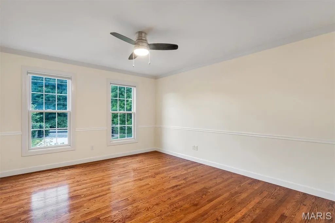
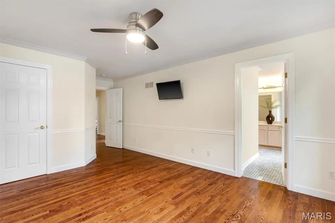
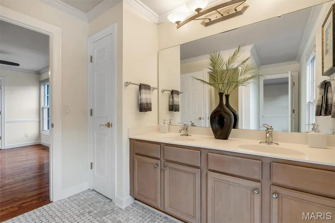
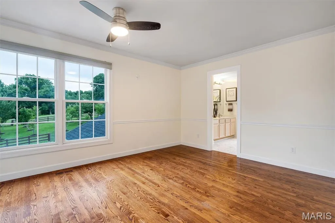
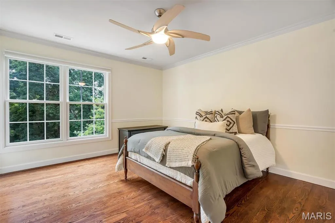
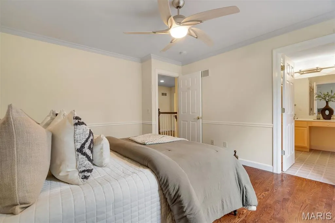
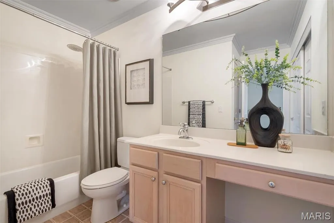
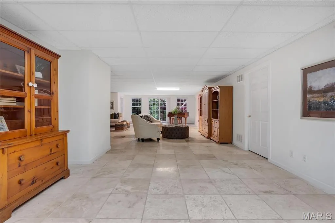
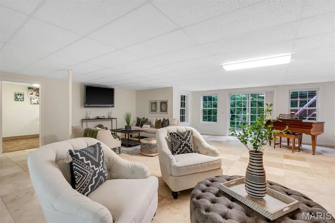
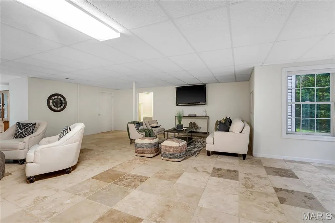
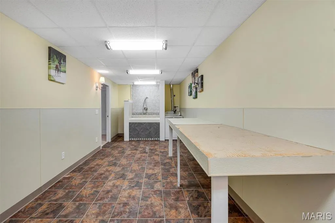
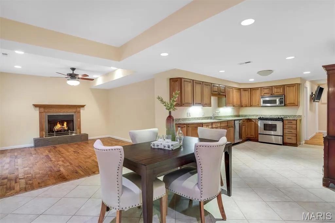
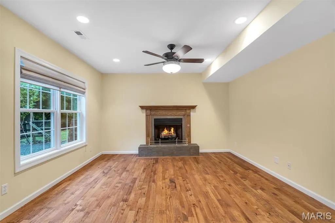
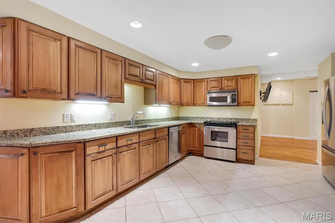
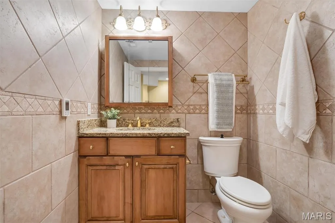
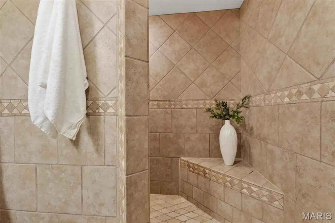
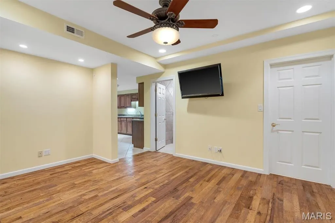
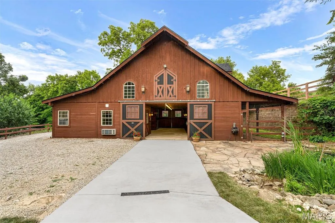
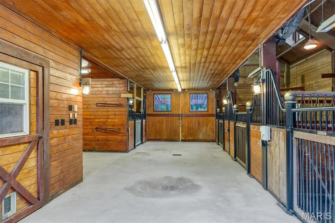
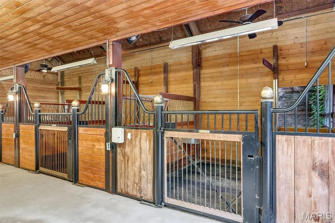
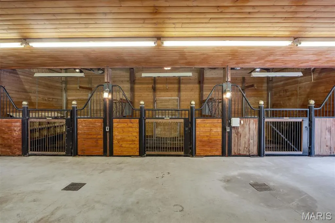
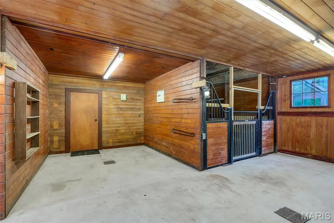
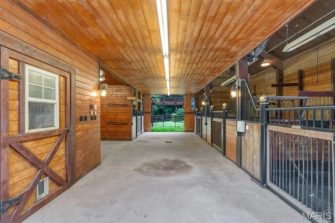
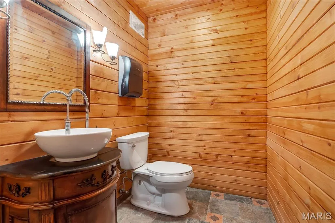
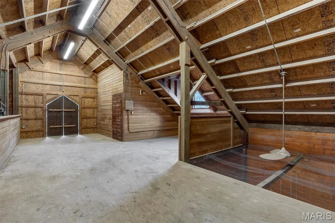
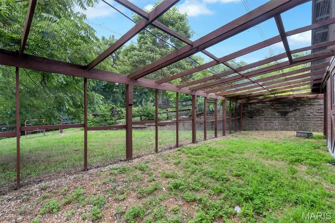
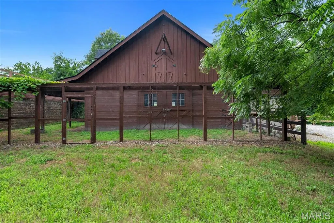
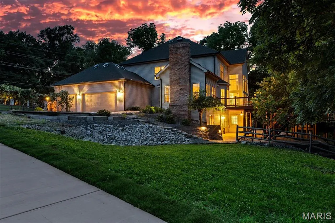
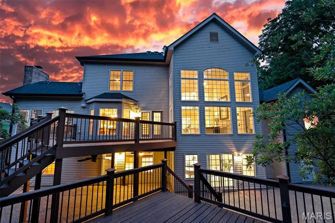
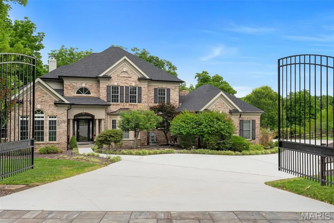
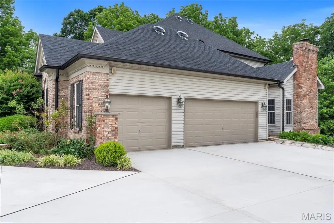
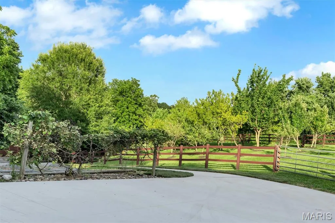
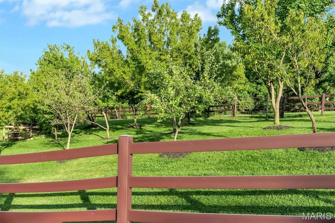
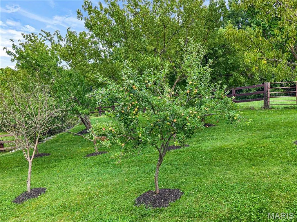
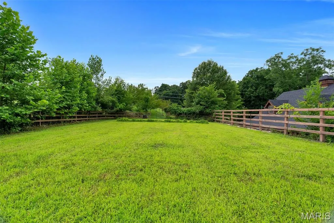
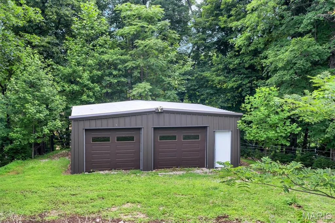
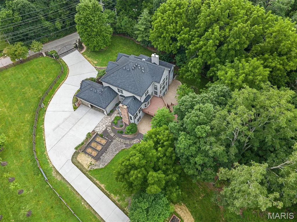
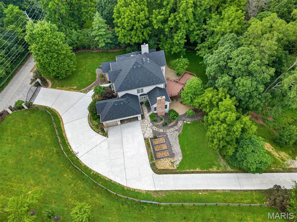
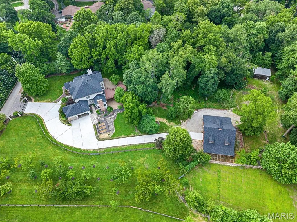
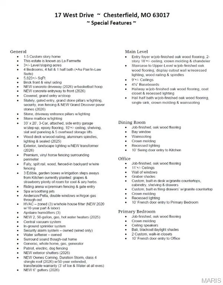
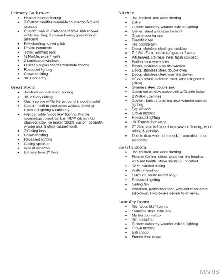
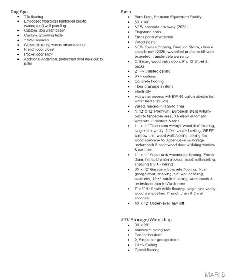
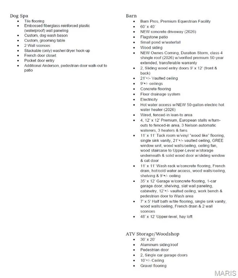
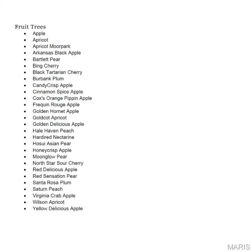
This estate is known as La Fermette. This is a one-of-a-kind, GATED, EQUESTRIAN PROPERTY resting gracefully on 3+/- acres providing a peaceful & tranquil atmosphere in the HEART of CHESTERFIELD with an EXQUISITE CUSTOM 1.5 home, STATELY 60x40 cedar Barn Pro barn with 4 stalls, a half bath, and a separate wood working area, outdoor riding arena, detached 2-car garage, attached 3 car garage & BEAUTIFUL, MATURE, fruit producing pear, peach, cherry, & apple trees, and a grape vineyard! 5,823+/- SqFt, 4 bedroom, 4 full & 1 half bath home, PLUS Au Pair/in-law suite. Hardwood oak flooring throughout most of home. A grand 2-story entry foyer welcomes you. Great room features an 18’ ceiling w/balcony from 2nd floor, gas fireplace, wet bar, bookcases & a wall of windows allowing plenty of natural light & stunning views of the property. Eat-in kitchen flaunts custom cabinetry, granite counters, center island, stainless steel appliances, Subzero built-in fridge/freezer, 2 walk-in panties, second staircase to upper-level & walk-out to large, private deck with hot tub surrounded by trees. Main level primary suite, boasts 2 custom walk-in closets, French door entry to office and GLAMOUROUS updated MARBLE accent bath with heated floors, custom vanities, walk-in shower, freestanding tub and private commode. Completing the main level living space is an office, dining room, hearth room, laundry room and a half bath. Upper level extends living quarters with 3 additional bedrooms, 1 has ensuite bath & other 2 share Jack-n-Jill. Walk-out, lower level extends living quarters, GREAT for an Au Pair/IN-LAW suite, that features: large rec room, 2nd kitchen, living room w/gas fireplace, Au Pair/in-law suite w/custom closet, 2nd laundry *stackable only*, dog spa w/grooming table & 3rd laundry *stackable only*, full bath & un-finished storage room. MUST SEE!
| Elementary School | Middle School | High School |
|---|---|---|
| Shenandoah Valley Elem. | Central Middle | Parkway Central High |
| Price History | |
|---|---|
| 6/12/2026 | Listed $2,750,000 |
| 8/11/2026 | 10$2,499,000 |
General Features
| Sewer | Public Sewer |
|---|---|
| Heating | Forced Air,Natural Gas,Zoned |
| Cooling | Ceiling Fan(s),Central Air,Zoned |
| Utilities | Electricity Available,Phone Available,Sewer Available,Water Available |
| Possession | Close Of Escrow |
| Appliances | Stainless Steel Appliance(s),Gas Cooktop,Dishwasher,Disposal,Built-In Freezer,Microwave,Electric Range,Built-In Refrigerator,Trash Compactor,Wall Oven,Warming Drawer,Gas Water Heater,Water Softener,W |
| Garage Spaces | 5 |
| Patio/Porch Features | Deck,Front Porch,Patio |
| Architectural Style | Traditional |
| Security Features | Security Gate |
| Construction Materials | Brick,Vinyl Siding |
| Year Built | 2001 |
| Electric | Ameren |
| Township | Chesterfield |
| Levels | One and One Half |
| Property Subtype | Single Family Residence |
| Tax Year | 2025 |
| County | St. Louis |
| New Construction | No |
| Property Type | Residential |
| HOA | No |
| Attached Garage | Yes |
| Subdivision Name | Arrowhead West |
| Garage Y/N | Yes |
| Other Structures | Barn(s),Garage(s),Outbuilding,Outdoor Riding Ring |
| Total Rooms | 20 |
| Full Baths | 4 |
| Status | Active |
| Directions | GPS Friendly :) From I-64 West,take exit 19B onto Olive Blvd.,turn Right onto Olive Blvd.,turn Left onto West Dr.,property will be on your Right. |
| High School | Parkway Central High |
| City | Chesterfield |
| Disclosures | Lead Paint,Other,See Seller's Disclosure |
| High School District | Parkway C-2 |
| MLS Area | 167 - Parkway Central |
| Lot Size Square Feet | 130680 |
| Carport Y/N | No |
| Elementary School | Shenandoah Valley Elem. |
| Tax Annual Amount | 20265 |
| Home Warranty Y/N | No |
| Middle/Junior High School | Central Middle |
| Virtual Tour | https://iframe.videodelivery.net/dac897b5ac0e70e5e86f9772705bb02f |
| Standard Status | Active |
| Ownership Type | Private |
| Legal Description | ARROWHEAD WEST LOT 3 |
Interior Features
| Interior Amenities | Bookcases,Breakfast Bar,Built-in Features,Ceiling Fan(s),Central Vacuum,Crown Molding,Custom Cabinetry,Eat-in Kitchen,Entrance Foyer,Granite Counters,In-Law Floorplan,Kitchen Island,Recessed Lighting |
|---|---|
| Basement | 8 ft + Pour,Bathroom,Sleeping Area,Storage Space,Walk-Out Access |
| Flooring | Varies |
| Total Fireplaces | 3 |
| Fireplace Features | Basement,Gas,Raised Hearth,Wood Burning |
| Basement (Y/N) | Yes |
| Window Features | Bay Window(s),Window Coverings |
| Fireplace Y/N | Yes |
| Above Grade Finished Area | 4323 |
| Half Baths | 2 |
| Laundry Features | Laundry Room,Main Level,Multiple Locations,Sink |
| Total Bedrooms | 4 |
| Below Grade Finished Area | 1500 |
| Main Level Bedrooms | 1 |
| LivingAreaSource | Public Records |
| Below Grade Finished Area Source | Public Records |
| Above Grade Finished Area Source | Public Records |
| Total Baths | 6 |
Exterior Features
| Exterior Amenities | Garden,Private Entrance |
|---|---|
| Fencing | Back Yard,Electric,Fenced,Gate,Invisible,Partial,Perimeter,Privacy,Security,Split Rail,Wire,Wood |
| Parking Features | Attached,Concrete,Detached,Driveway,Garage,Garage Door Opener,Garage Faces Side,Gated |
| Lot Features | Adjoins Wooded Area,Back Yard,Farm,Front Yard,Garden,Gentle Sloping,Landscaped,Level,Some Trees,Sprinklers In Front,Sprinklers In Rear,Suitable for Horses |
| Water Source | Public |
| Lot Dimensions | IRR |
| Lot Size Acres | 3 |
| Lot Size Source | Public Records |
| Door Features | French Door(s),Pocket Door(s),Sliding Door(s),Storm Door(s) |
Amenities
- Foreclosure
- Views
- Short Sale
- New Construction
- Adult 55+
- Lease To Own
- No HOA Fees
- Furnished
- Primary On Main
- Air Conditioning
- Seller Finance
- Green
- Fixer Upper
- Horse
- Golf
- Fireplace
- Deck
- Garage
- Basement
- Pool
Property vs Single Family Average in 63017
Price
Taxes
Year Built
Visits
 These Properties are provided courtesy of Broker Reciprocity/IDX Lake Of The Ozarks Board of REALTORS® and Bagnell Dam Association of REALTORS® MLS, Inc. Multiple Listing Service. This information is copyrighted by The Lake Of The Ozarks Board of REALTORS® and The Bagnell Dam Association of REALTORS® MLS, Inc. Multiple Listing Service. Information is being provided for consumers' personal, non-commercial use and may not be used for any purpose other than to identify prospective properties
 Listings displaying the MARIS logo are courtesy of the participants of Mid America Regional Information Systems Internet Data Exchange. IDX information is provided exclusively for consumers' personal, non-commercial use and may not be used for any purpose other than to identify prospective properties consumers may be interested in purchasing.
Information is deemed reliable but is not guaranteed.
Listings displaying the MARIS logo are courtesy of the participants of Mid America Regional Information Systems Internet Data Exchange. IDX information is provided exclusively for consumers' personal, non-commercial use and may not be used for any purpose other than to identify prospective properties consumers may be interested in purchasing.
Information is deemed reliable but is not guaranteed.
 The information displayed on this page is confidential, proprietary, and copyrighted information of Heartland Multiple Listing Service, Inc. (
 The data relating to real estate for sale on this web page comes in part from the Internet Data Exchange (IDX) of the Southern Missouri Regional MLS, LLC, Inc. Real estate listings held by Brokerage firms other than Missouri are marked with the IDX logo and detailed information about them includes the name of the listing Brokers. The information being provided is for consumers personal, noncommercial use and may not be used for any purpose other than to identify prospective properties consumers may
 The territorial jurisdiction of the Jefferson City Area Board of REALTORS®, Inc. includes Cole, Callaway, Moniteau, and Osage Counties. This representation is based in whole or part on data supplied by the Multiple Listing Service of the Jefferson City Area Board of REALTORS®, Inc. Neither the Board nor its MLS guarantees or is any way responsible for its accuracy. Data maintained by the Board or its MLS may not reflect all real estate activity in the market.

