
Address
48 Muirfield Lane, Town and Country, MO
Price
$ 1,495,000
Property Attributes
- MLS#26044320
- TypeSingle Family
- Listing Status Active
- CountySAINT LOUIS
- CityTown and Country
- AreaParkway North
- NeighborhoodMuirfield
- Zip63141
- StyleColonial,Traditional
- Year Built1984
- Taxes$ 10077
- Price$ 1,495,000
- Bedrooms4
- Full Bathrooms3
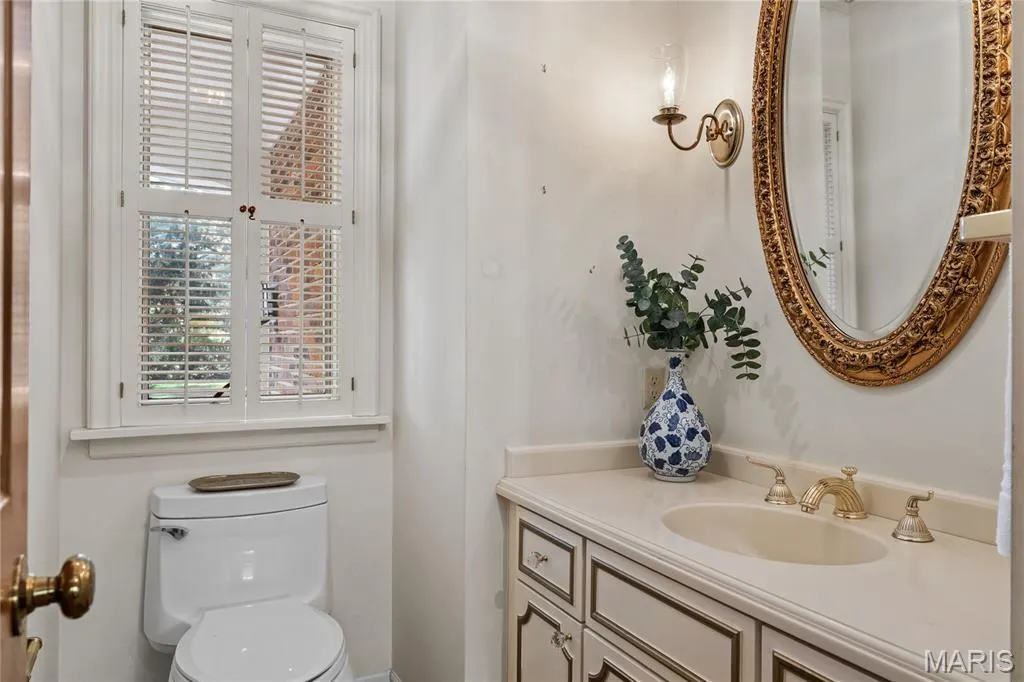
- Half Bathrooms1
- Sqr Footage3757
- Lot Size1.36 Acres
Data Source:
Mid America Regional Information Systems (MARIS)
Property Description
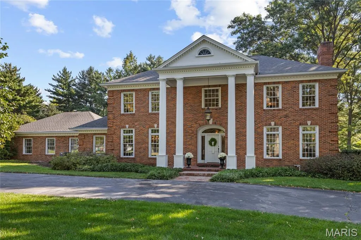
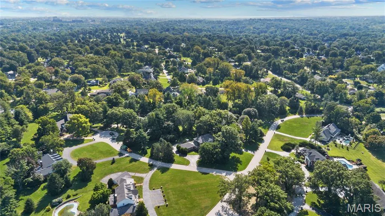
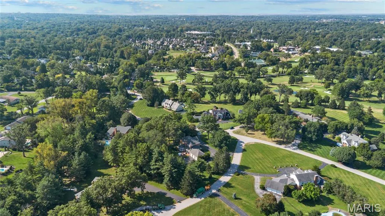
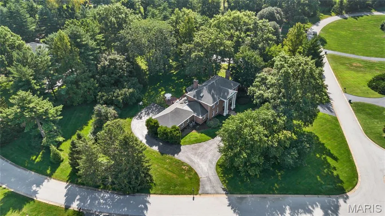
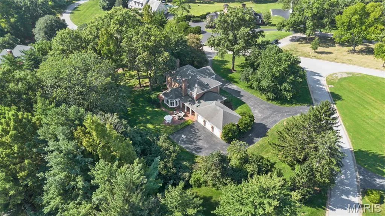
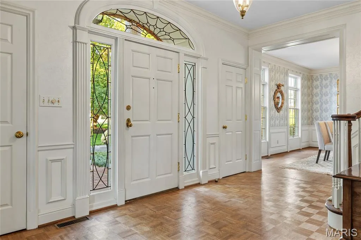
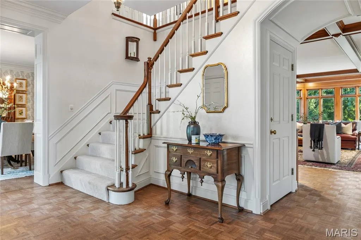
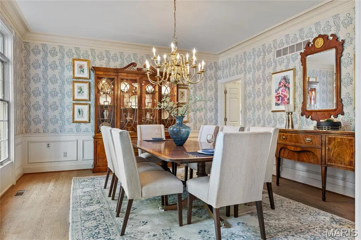
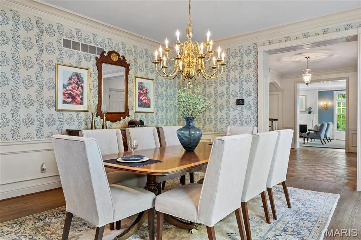
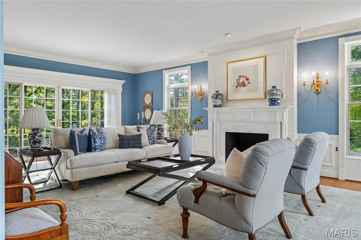
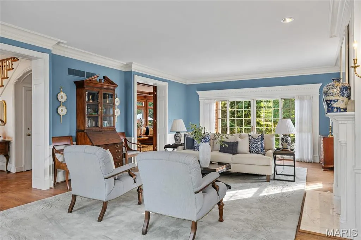
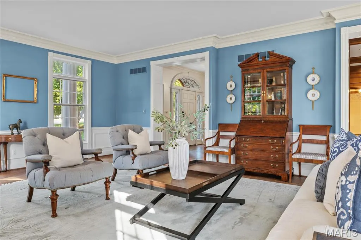
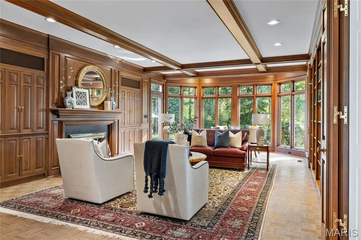
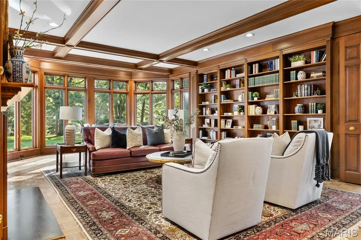
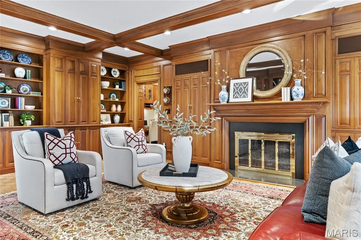
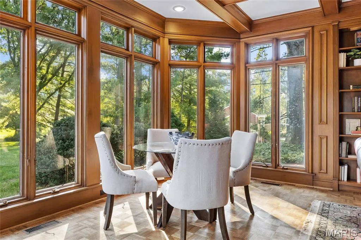
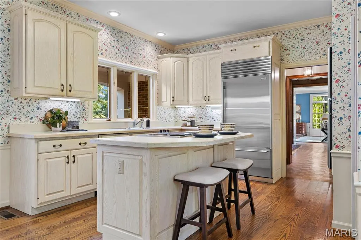
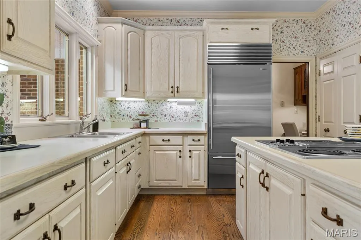
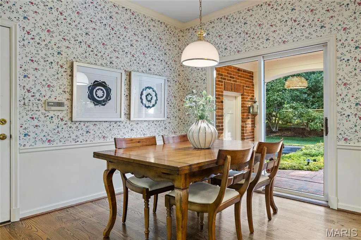
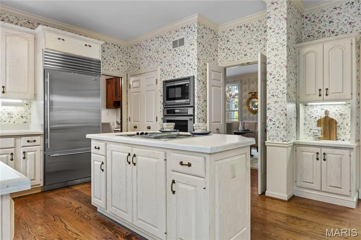
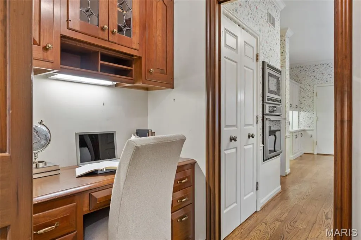
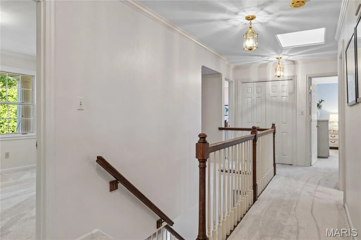
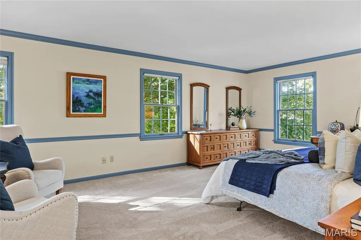
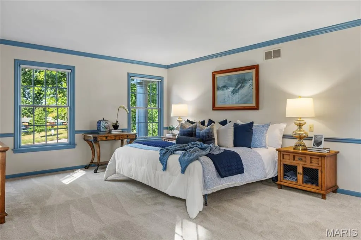
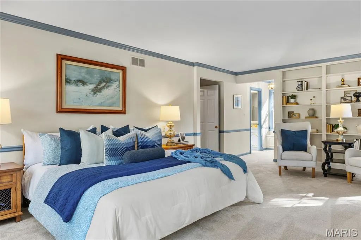
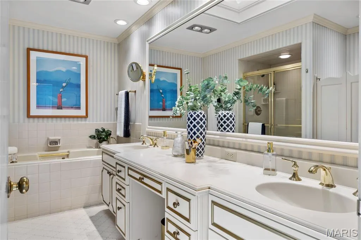
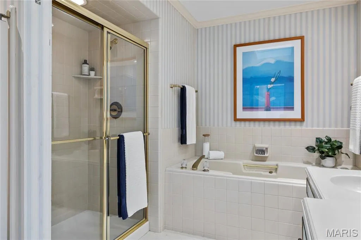
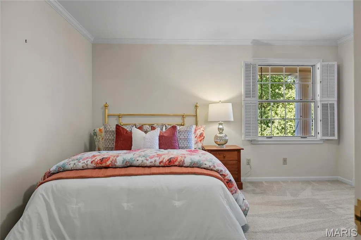
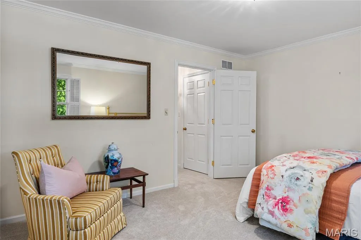
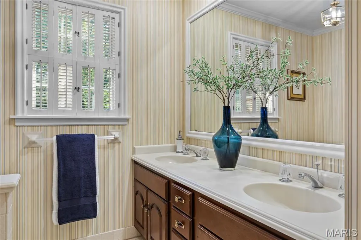
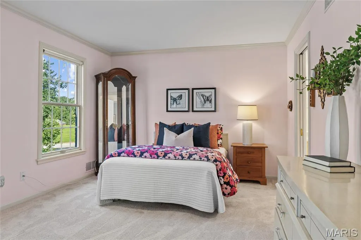
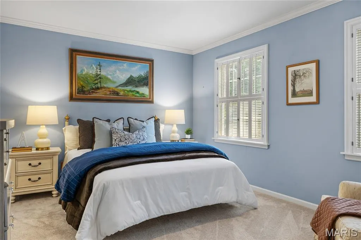
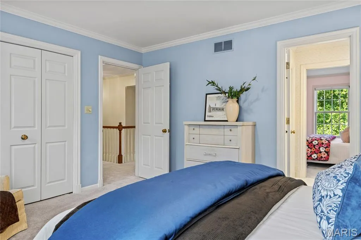
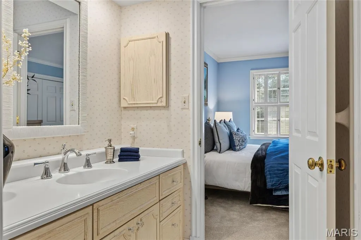
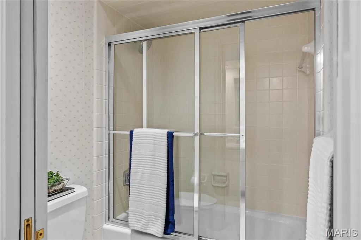
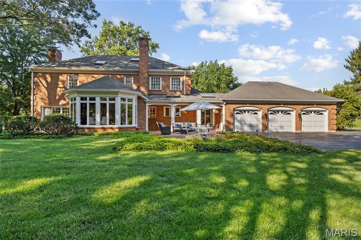
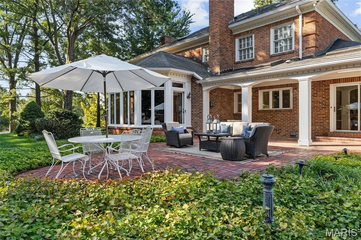
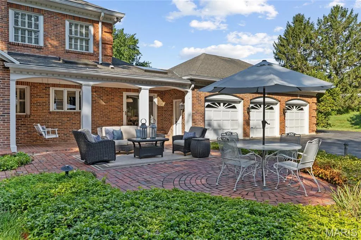
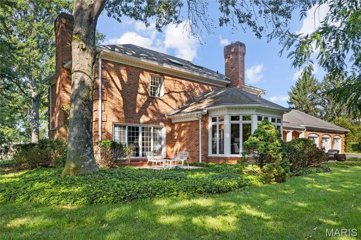
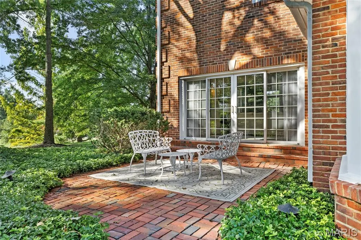
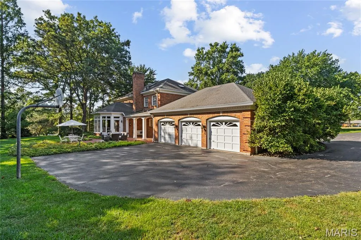
This magnificent full-brick Georgian-style Higgenbotham residence gracefully blends classic architecture with curated design elements to create effortless comfort and livability. Custom trim work accents grace each room & complement the superior craftsmanship evident throughout the home. 2-Sty brick porch entrance with architectural columns & barrel vaulted entryway leads to impressive foyer highlighted by dramatic flared staircase, spacious living room with marble fireplace & double sliding glass doors, elegant dining room and well-appointed family room surrounded by natural wood paneling & built-in bookcases. Chef’s kitchen with 42” oak cabinetry, professional grade appliances, 6’ center island & convenient planning center adjoins light-filled breakfast room. The primary bedroom suite offers an appealing retreat with a customized walk-in closet & luxury bath with jetted tub. 3 Additional bedrooms, 2 with Jack n’ Jill bath, and hall full bath complete the 2nd floor living quarters. Situated on a parklike 1.36-acre lot with covered & open brick patios & landscaped gardens. Just steps away from renowned Bellerive Country Club.
| Elementary School | Middle School | High School |
|---|---|---|
| Bellerive Elem. | Northeast Middle | Parkway North High |
| Price History | |
|---|---|
| 8/22/2026 | Listed $1,495,000 |
General Features
| Sewer | Public Sewer |
|---|---|
| Heating | Forced Air,Natural Gas |
| Cooling | Central Air,Electric |
| Utilities | Electricity Connected,Natural Gas Connected |
| Possession | Close Of Escrow,Negotiable |
| Appliances | Stainless Steel Appliance(s),Electric Cooktop,Dishwasher,Disposal,Microwave,Built-In Refrigerator |
| HOA Fee | 1500 |
| Garage Spaces | 3 |
| Association Fee Includes | None |
| Patio/Porch Features | Covered,Front Porch,Patio |
| Architectural Style | Colonial,Traditional |
| Security Features | Smoke Detector(s) |
| Construction Materials | Brick |
| Year Built | 1984 |
| Electric | Ameren |
| Township | Town and Country |
| Levels | Two |
| Property Subtype | Single Family Residence |
| Tax Year | 2025 |
| Assoc Fee Paid Per | Annually |
| County | St. Louis |
| New Construction | No |
| Property Type | Residential |
| Association Amenities | None |
| HOA | Yes |
| Attached Garage | Yes |
| Subdivision Name | Muirfield |
| Garage Y/N | Yes |
| Total Rooms | 9 |
| Full Baths | 3 |
| Status | Active |
| High School | Parkway North High |
| City | Town and Country |
| Disclosures | Flood Plain No,Seller Property Disclosure |
| High School District | Parkway C-2 |
| MLS Area | 166 - Parkway North |
| Lot Size Square Feet | 59241.6 |
| Carport Y/N | No |
| Elementary School | Bellerive Elem. |
| Tax Annual Amount | 10077 |
| Home Warranty Y/N | No |
| Middle/Junior High School | Northeast Middle |
| Structure Type | House |
| Builder Name | Higginbotham |
| Standard Status | Active |
| Ownership Type | Private |
Interior Features
| Interior Amenities | Beamed Ceilings,Bookcases,Breakfast Bar,Breakfast Room,Center Hall Floorplan,Chandelier,Crown Molding,Custom Cabinetry,Double Vanity,Entrance Foyer,Kitchen Island,Laminate Counters,Pantry,Recessed Li |
|---|---|
| Basement | Daylight/Lookout,Storage Space |
| Flooring | Carpet,Ceramic Tile,Parquet,Vinyl,Wood |
| Total Fireplaces | 2 |
| Fireplace Features | Family Room,Gas,Living Room |
| Basement (Y/N) | Yes |
| Window Features | Bay Window(s),Shutters,Skylight(s),Window Treatments |
| Fireplace Y/N | Yes |
| Above Grade Finished Area | 3757 |
| Half Baths | 1 |
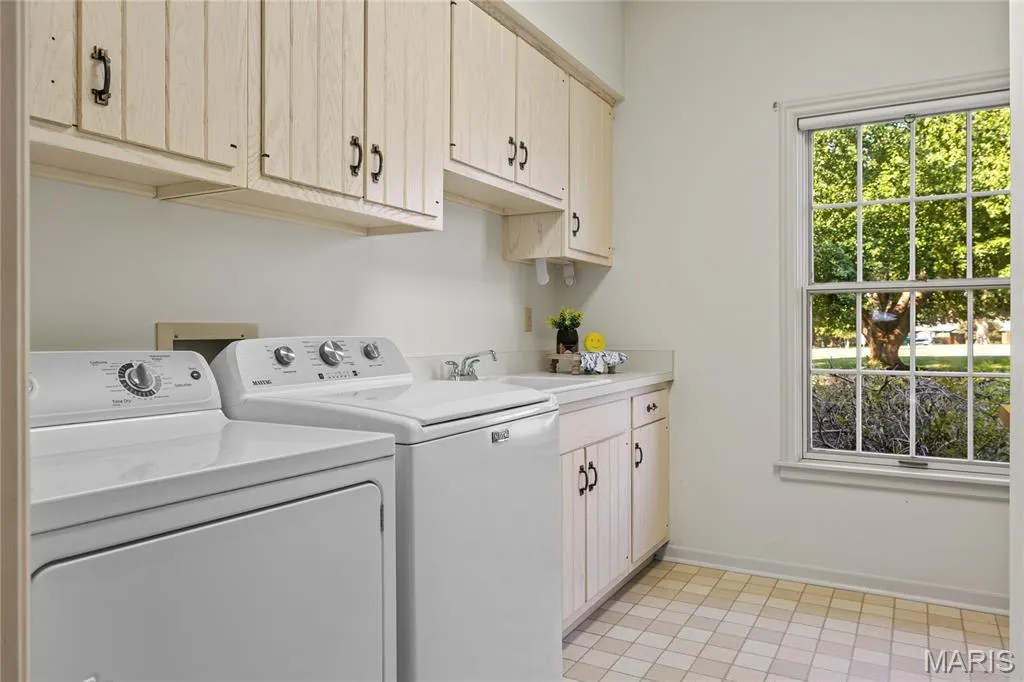
| Laundry Features | Laundry Room,Main Level,Sink |
| Total Bedrooms | 4 |
| Above Grade Finished Area Source | Public Records |
| Total Baths | 4 |
Exterior Features
| Parking Features | Attached,Circular Driveway,Garage,Garage Door Opener,Garage Faces Rear |
|---|---|
| Lot Features | Corner Lot,Cul-De-Sac,Level,Many Trees,Near Golf Course |
| Water Source | Public |
| Lot Dimensions | 216 x 321 |
| Lot Size Acres | 1.36 |
| Lot Size Source | Public Records |
| Door Features | Atrium Door(s),Panel Door(s),Pocket Door(s),Sliding Door(s),Storm Door(s) |
Amenities
- Foreclosure
- Views
- Short Sale
- New Construction
- Adult 55+
- Lease To Own
- No HOA Fees
- Furnished
- Primary On Main
- Air Conditioning
- Seller Finance
- Green
- Fixer Upper
- Horse
- Golf
- Fireplace
- Deck
- Garage
- Basement
- Pool
Property vs Single Family Average in 63141
Price
Taxes
Year Built
Visits
 These Properties are provided courtesy of Broker Reciprocity/IDX Lake Of The Ozarks Board of REALTORS® and Bagnell Dam Association of REALTORS® MLS, Inc. Multiple Listing Service. This information is copyrighted by The Lake Of The Ozarks Board of REALTORS® and The Bagnell Dam Association of REALTORS® MLS, Inc. Multiple Listing Service. Information is being provided for consumers' personal, non-commercial use and may not be used for any purpose other than to identify prospective properties
 Listings displaying the MARIS logo are courtesy of the participants of Mid America Regional Information Systems Internet Data Exchange. IDX information is provided exclusively for consumers' personal, non-commercial use and may not be used for any purpose other than to identify prospective properties consumers may be interested in purchasing.
Information is deemed reliable but is not guaranteed.
Listings displaying the MARIS logo are courtesy of the participants of Mid America Regional Information Systems Internet Data Exchange. IDX information is provided exclusively for consumers' personal, non-commercial use and may not be used for any purpose other than to identify prospective properties consumers may be interested in purchasing.
Information is deemed reliable but is not guaranteed.
 The information displayed on this page is confidential, proprietary, and copyrighted information of Heartland Multiple Listing Service, Inc. (
 The data relating to real estate for sale on this web page comes in part from the Internet Data Exchange (IDX) of the Southern Missouri Regional MLS, LLC, Inc. Real estate listings held by Brokerage firms other than Missouri are marked with the IDX logo and detailed information about them includes the name of the listing Brokers. The information being provided is for consumers personal, noncommercial use and may not be used for any purpose other than to identify prospective properties consumers may
 The territorial jurisdiction of the Jefferson City Area Board of REALTORS®, Inc. includes Cole, Callaway, Moniteau, and Osage Counties. This representation is based in whole or part on data supplied by the Multiple Listing Service of the Jefferson City Area Board of REALTORS®, Inc. Neither the Board nor its MLS guarantees or is any way responsible for its accuracy. Data maintained by the Board or its MLS may not reflect all real estate activity in the market.

