
Primary on Main
Address
932 Bentley Park Circle, OFallon, MO
Price
$ 675,000
Property Attributes
- MLS#26051479
- TypeSingle Family
- Listing Status Active
- CountySAINT CHARLES
- CityOFallon
- AreaFrancis Howell
- NeighborhoodManors Of Fieldstone Farms
- Zip63368
- StyleTraditional
- Year Built2003
- Taxes$ 6312
- Price$ 675,000
- Bedrooms4
- Full Bathrooms3
- Half Bathrooms2
- Sqr Footage4810
- Lot Size0.19 Acres
Data Source:
Mid America Regional Information Systems (MARIS)
Property Description
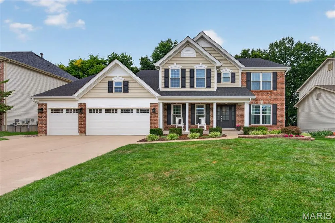
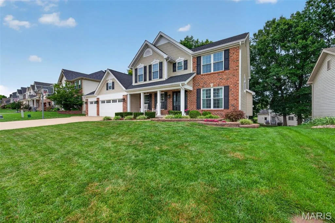
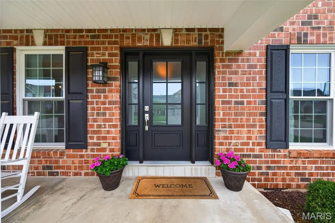
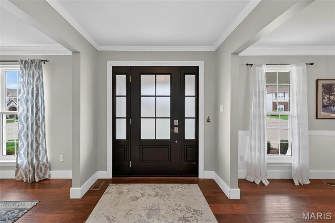
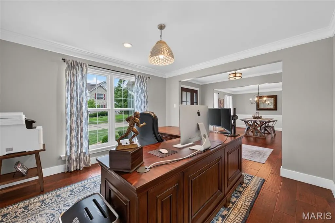
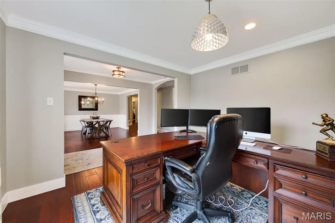
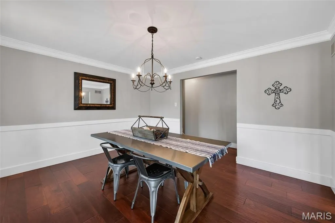
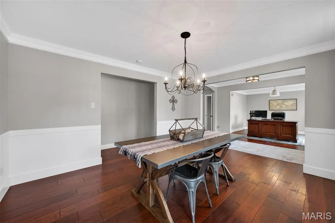
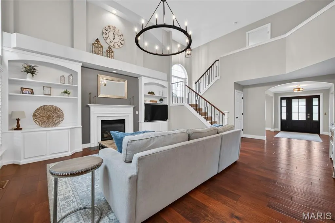
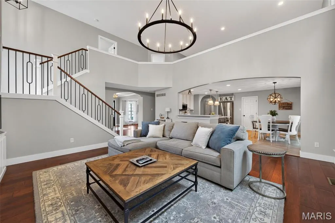
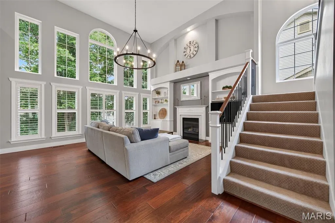
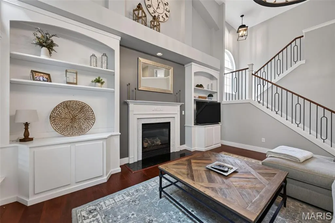
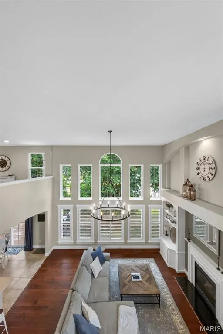
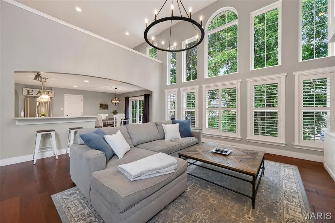
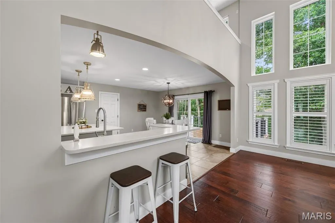
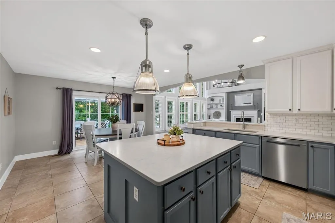
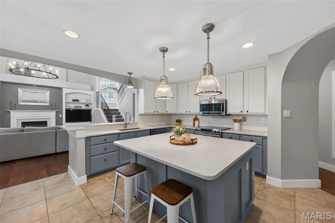
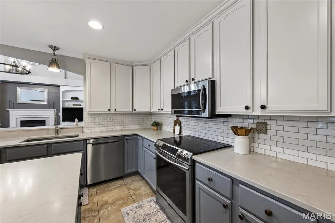
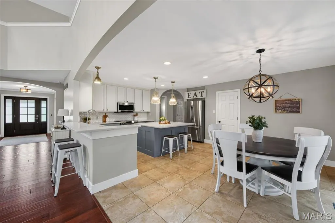
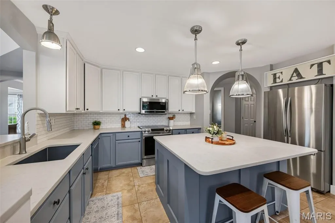
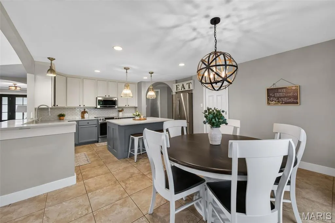
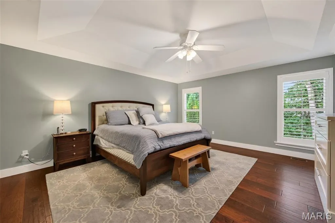
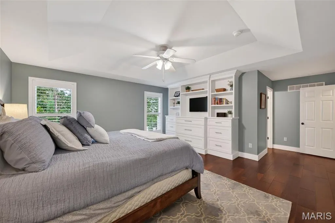
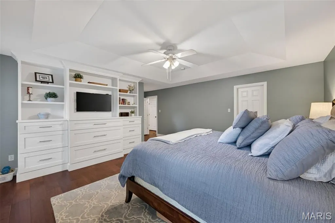
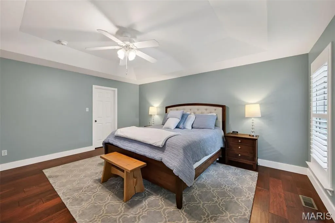
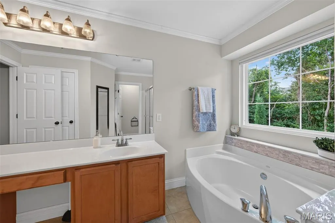
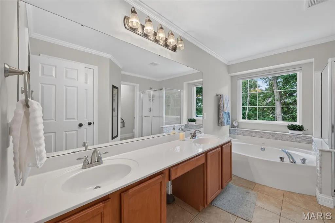
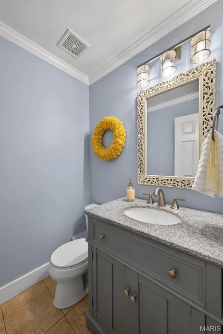
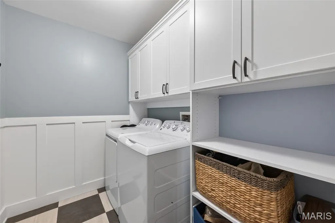
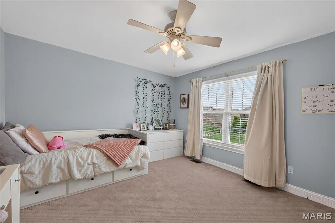
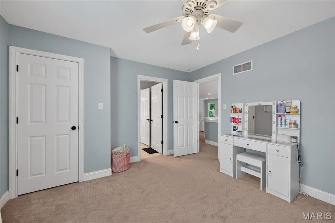
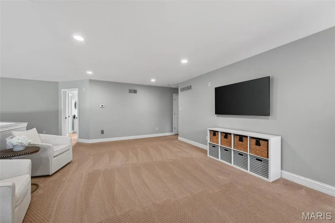
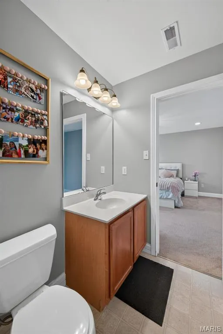
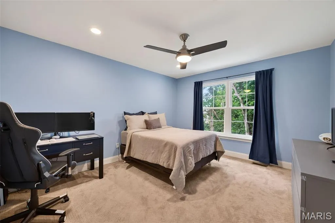
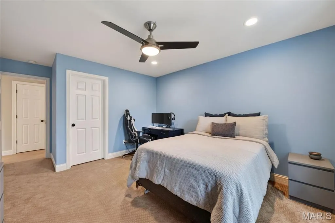
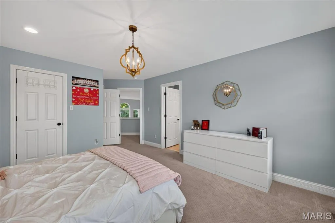
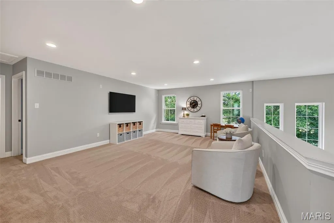
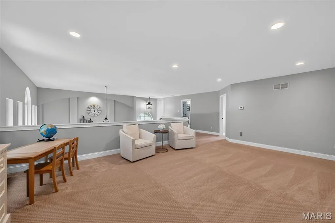
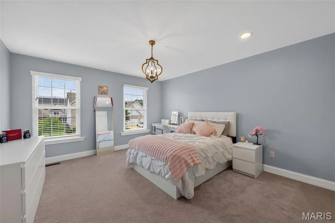
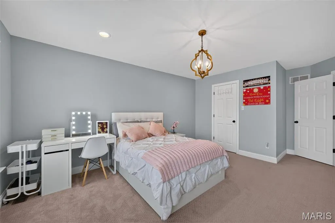
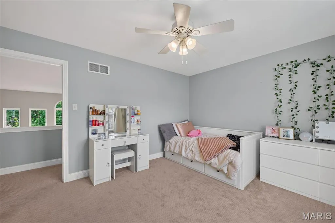
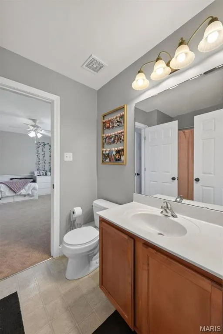
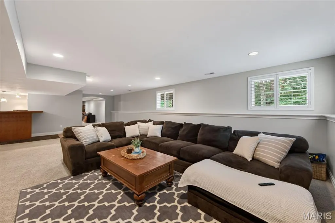
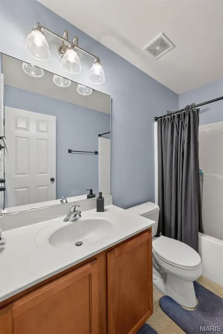
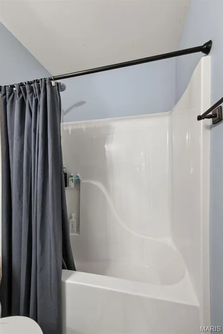
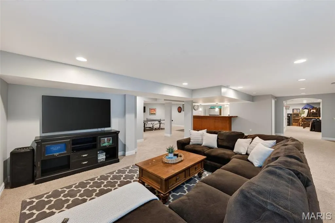
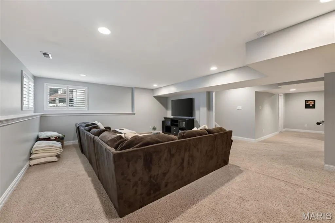
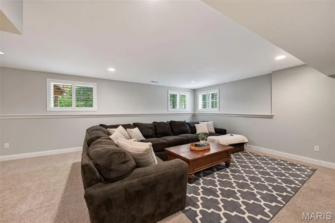
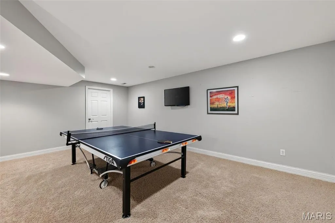
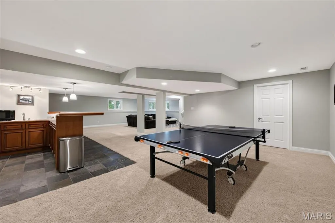
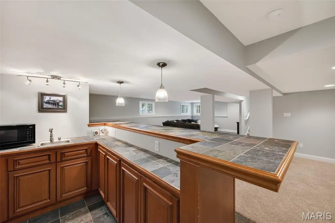
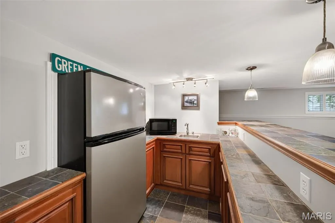
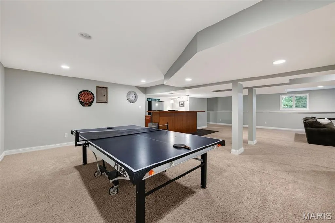
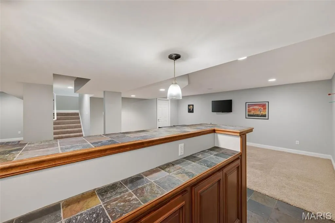
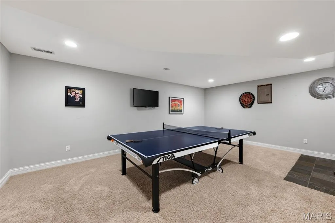
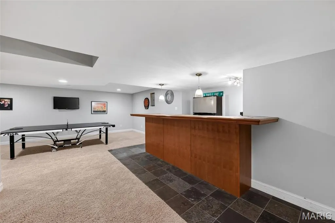
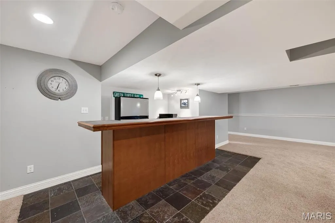
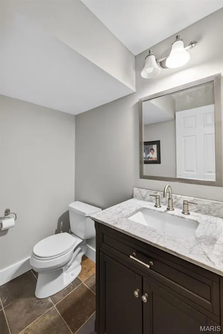
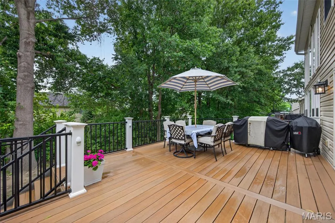
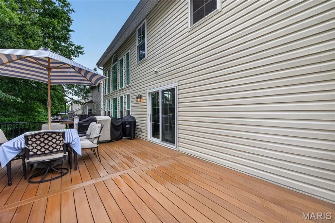
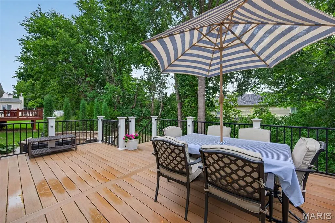
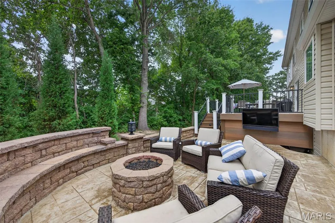
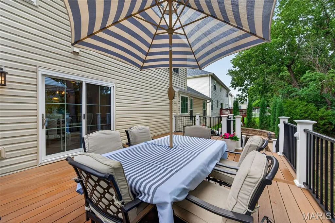
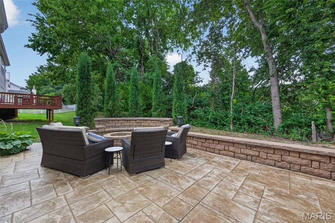
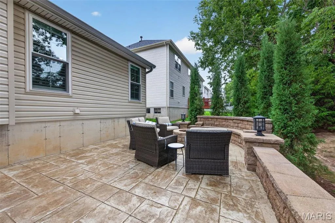
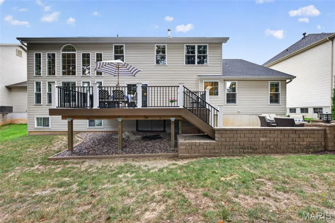
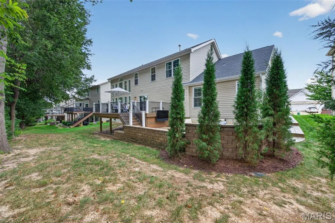
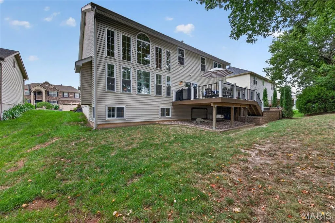
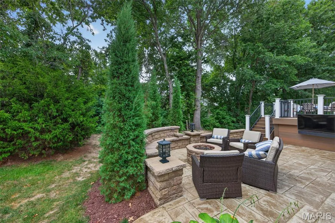
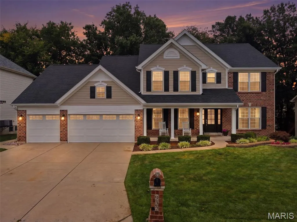
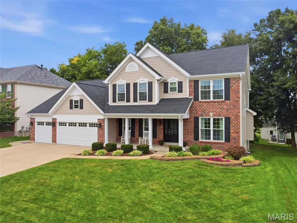
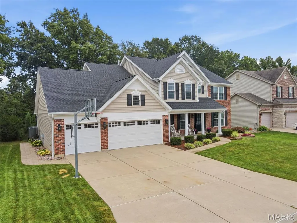
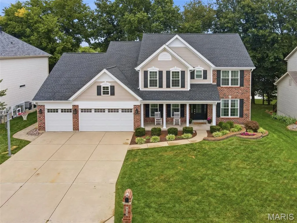
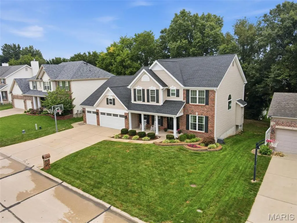
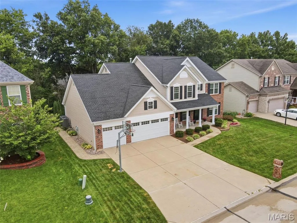
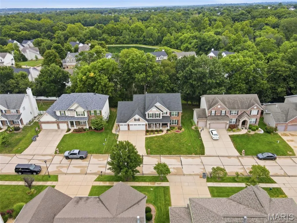
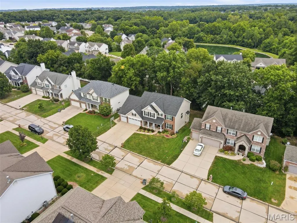
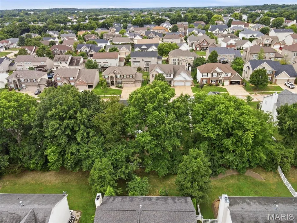
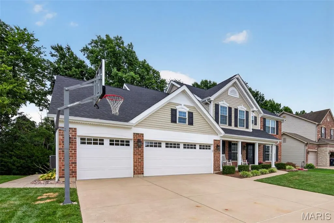
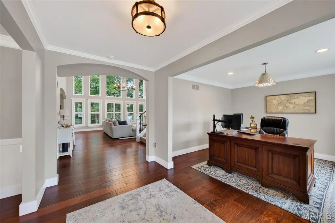
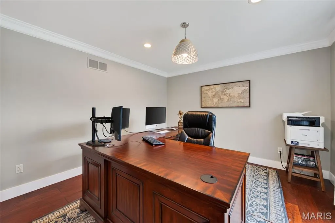
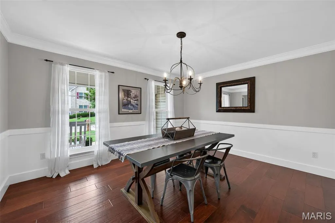
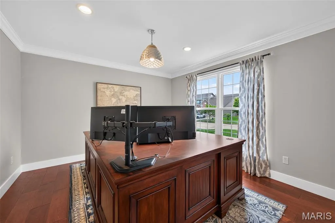
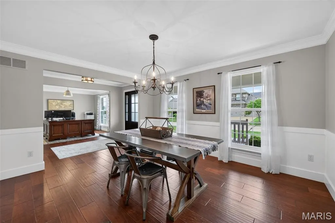
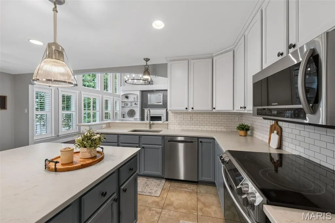
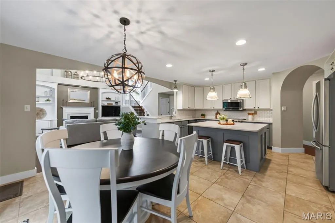
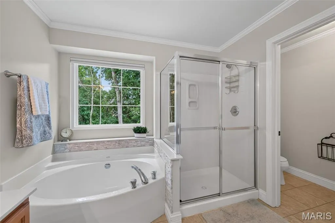
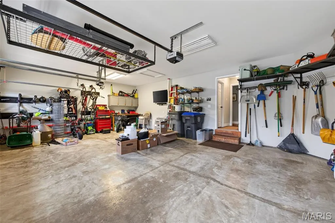
Welcome to this beautifully maintained 4-bedroom, 4-bath home offering an exceptional combination of space, comfort, outdoor living, and extensive recent updates. Thoughtfully improved over the years, this home allows you to enjoy the benefits of a well-maintained property without the worry of taking on major projects. From the moment you arrive, the home’s impressive exterior updates are evident. The front windows were replaced in 2021, along with the front door and shutters, creating an inviting and refreshed first impression. In 2024, the exterior received an extensive transformation with new siding, soffit, fascia, gutters, and gutter guards, along with a new roof. The garage door and openers were also replaced in 2024, adding to both the home’s curb appeal and functionality. Inside, the spacious 4-bedroom, 4-bath layout provides plenty of room for everyday living, entertaining, and guests. Walk into gorgeous hardwood flooring with formal dining room, office/den, 2 story great room with gas fireplace, built ins, wall of windows open to eat in custom kitchen with subway tile and stainless appliances. main floor master with gorgeous built ins, master bath suite with separate tub and shower, walk in closet, and main floor laundry. . 2nd floor has large loft area overlooking main floor, 3 large bedrooms, 2 of them are separated by a jack n jill bath and the 3rd has its own private bath. Full finished lower level with custom bar, rec area, game area, 1/2 bath and tons of storage space. The home’s major mechanical systems have also been thoughtfully updated. In 2022, both HVAC systems were replaced with new Trane AC units and furnaces, along with two new humidifiers. These significant improvements provide added comfort and peace of mind for years to come. The outdoor living spaces are truly an extension of the home. A maintenance-free deck, installed in 2020, provides the perfect place for dining, entertaining, or simply relaxing outdoors. The adjoining patio features an inline gas fire pit, also added in 2020, creating a cozy gathering space for evenings with family and friends. The rear windows and deck slider door were replaced in 2024, further enhancing the connection between the indoor and outdoor living spaces.
| Elementary School | Middle School | High School |
|---|---|---|
| John Weldon Elem. | Francis Howell Middle | Francis Howell High |
| Price History | |
|---|---|
| 9/4/2026 | Listed $675,000 |
General Features
| Sewer | Public Sewer |
|---|---|
| Heating | Forced Air,Zoned |
| Cooling | Ceiling Fan(s),Central Air,Zoned |
| Utilities | Electricity Connected,Natural Gas Connected,Sewer Connected |
| Possession | Close Of Escrow |
| Roof | Architectural Shingle |
| HOA Fee | 465 |
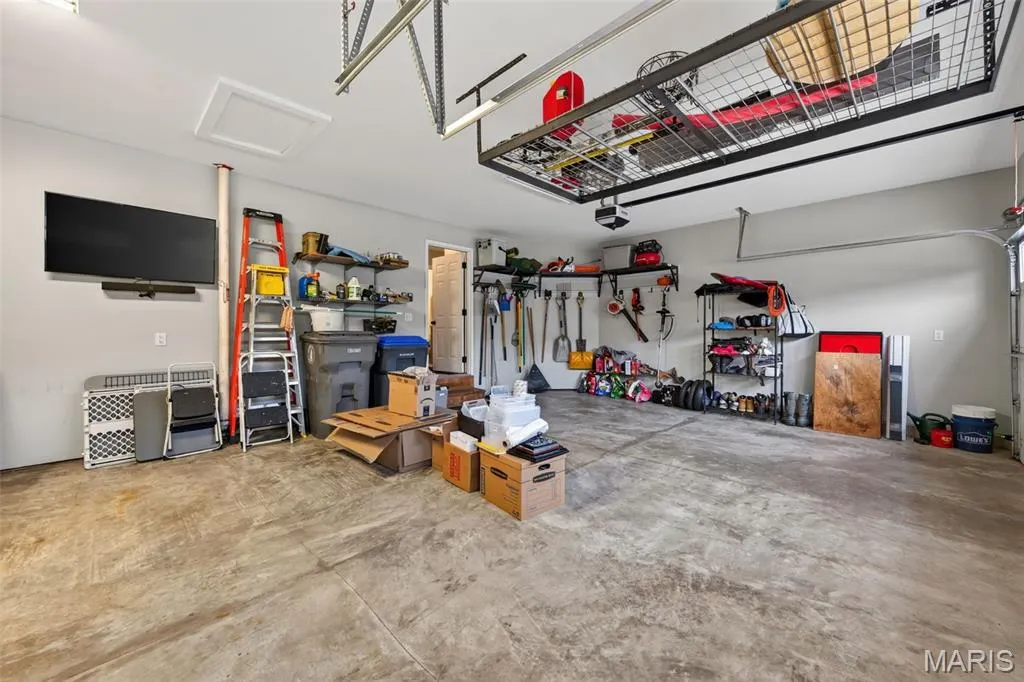
| Garage Spaces | 3 |
| Association Fee Includes | Pool |
| Architectural Style | Traditional |
| Construction Materials | Brick,Vinyl Siding |
| Year Built | 2003 |
| Electric | Other |
| Township | O'Fallon |
| Levels | Three Or More |
| Property Subtype | Single Family Residence |
| Tax Year | 2025 |
| Assoc Fee Paid Per | Annually |
| County | St. Charles |
| New Construction | No |
| Property Type | Residential |
| Association Amenities | Pool |
| HOA | Yes |
| Attached Garage | Yes |
| Subdivision Name | Manors Of Fieldstone Farms |
| Garage Y/N | Yes |
| Building Features | Basement,Wi-Fi |
| Total Rooms | 9 |
| Full Baths | 3 |
| Status | Active |
| High School | Francis Howell High |
| City | O'Fallon |
| Disclosures | See Seller's Disclosure |
| Senior Community Y/N | No |
| High School District | Francis Howell R-III |
| MLS Area | 410 - Francis Howell |
| Lot Size Square Feet | 8276.4 |
| Carport Y/N | Yes |
| Elementary School | John Weldon Elem. |
| Property Attached Y/N | No |
| Tax Annual Amount | 6312 |
| Home Warranty Y/N | No |
| Middle/Junior High School | Francis Howell Middle |
| Lease Considered Y/N | No |
| Standard Status | Active |
Interior Features
| Basement | Bathroom,Full |
|---|---|
| Flooring | Hardwood,Tile |
| Total Fireplaces | 1 |
| Fireplace Features | Gas,Great Room |
| Basement (Y/N) | Yes |
| Fireplace Y/N | Yes |
| Above Grade Finished Area | 3224 |
| Half Baths | 2 |
| Total Bedrooms | 4 |
| Below Grade Finished Area | 1500 |
| Main Level Bedrooms | 1 |
| LivingAreaSource | Plans |
| Below Grade Finished Area Source | Owner |
| Above Grade Finished Area Source | Assessor |
| Total Baths | 5 |
Exterior Features
| Exterior Amenities | Fire Pit,Lighting,Private Yard |
|---|---|
| Fencing | Back Yard |
| Lot Features | Private |
| Water Source | Public |
| Total Parking | 3 |
| Lot Size Acres | 0.19 |
| Waterfront Y/N | No |
Amenities
- Foreclosure
- Views
- Short Sale
- New Construction
- Adult 55+
- Lease To Own
- No HOA Fees
- Furnished
- Primary On Main
- Air Conditioning
- Seller Finance
- Green
- Fixer Upper
- Horse
- Golf
- Fireplace
- Deck
- Garage
- Basement
- Pool
Property vs Single Family Average in 63368
Price
Taxes
Year Built
Visits
 These Properties are provided courtesy of Broker Reciprocity/IDX Lake Of The Ozarks Board of REALTORS® and Bagnell Dam Association of REALTORS® MLS, Inc. Multiple Listing Service. This information is copyrighted by The Lake Of The Ozarks Board of REALTORS® and The Bagnell Dam Association of REALTORS® MLS, Inc. Multiple Listing Service. Information is being provided for consumers' personal, non-commercial use and may not be used for any purpose other than to identify prospective properties
 Listings displaying the MARIS logo are courtesy of the participants of Mid America Regional Information Systems Internet Data Exchange. IDX information is provided exclusively for consumers' personal, non-commercial use and may not be used for any purpose other than to identify prospective properties consumers may be interested in purchasing.
Information is deemed reliable but is not guaranteed.
Listings displaying the MARIS logo are courtesy of the participants of Mid America Regional Information Systems Internet Data Exchange. IDX information is provided exclusively for consumers' personal, non-commercial use and may not be used for any purpose other than to identify prospective properties consumers may be interested in purchasing.
Information is deemed reliable but is not guaranteed.
 The information displayed on this page is confidential, proprietary, and copyrighted information of Heartland Multiple Listing Service, Inc. (
 The data relating to real estate for sale on this web page comes in part from the Internet Data Exchange (IDX) of the Southern Missouri Regional MLS, LLC, Inc. Real estate listings held by Brokerage firms other than Missouri are marked with the IDX logo and detailed information about them includes the name of the listing Brokers. The information being provided is for consumers personal, noncommercial use and may not be used for any purpose other than to identify prospective properties consumers may
 The territorial jurisdiction of the Jefferson City Area Board of REALTORS®, Inc. includes Cole, Callaway, Moniteau, and Osage Counties. This representation is based in whole or part on data supplied by the Multiple Listing Service of the Jefferson City Area Board of REALTORS®, Inc. Neither the Board nor its MLS guarantees or is any way responsible for its accuracy. Data maintained by the Board or its MLS may not reflect all real estate activity in the market.

