
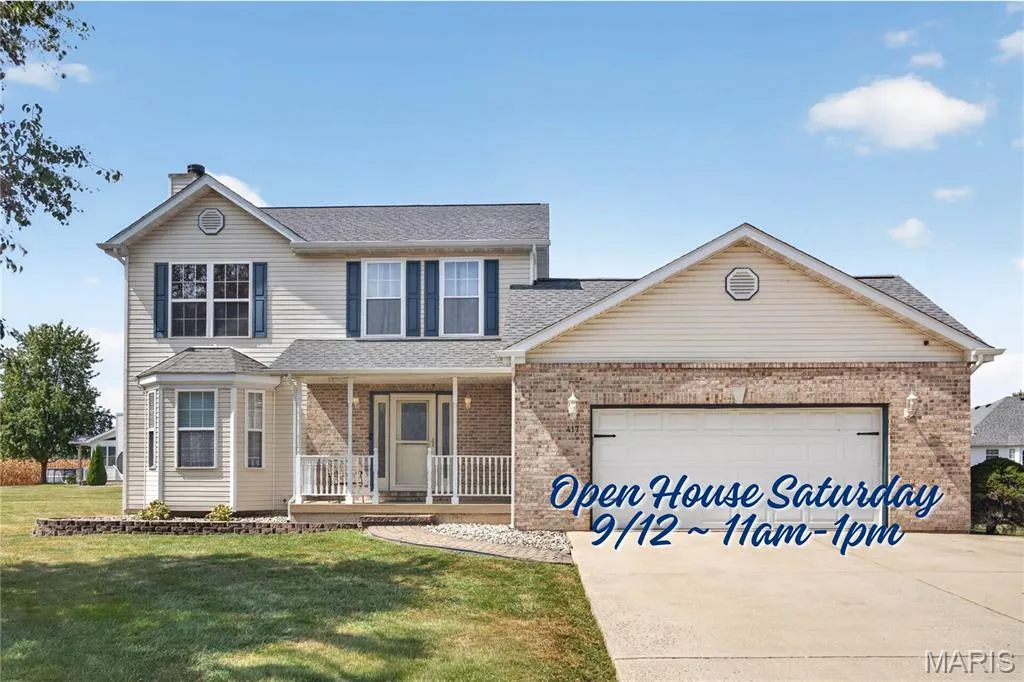
Open House Sat, Sep 12th 11:00 AM - 01:00 PM
Address
417 Marty Graten Court, Hamel, IL
Price
$ 335,000
Property Attributes
- MLS#26058146
- TypeSingle Family
- Listing Status Active
- CountyMADISON
- CityHamel
- NeighborhoodTrotters Run Add 01
- Zip62046
- StyleTraditional
- Year Built2001
- Taxes$ 7163
- Price$ 335,000
- Bedrooms3
- Full Bathrooms2
- Half Bathrooms2
- Sqr Footage2296
- Lot Size0.3278 Acres
Data Source:
Mid America Regional Information Systems (MARIS)
Property Description
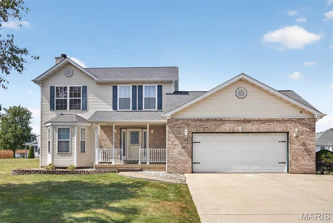
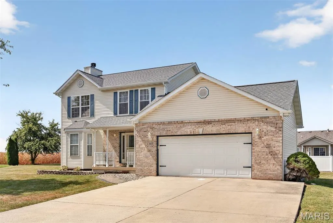
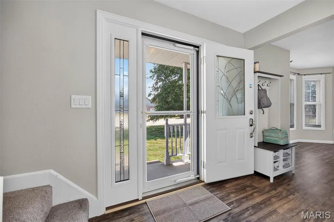
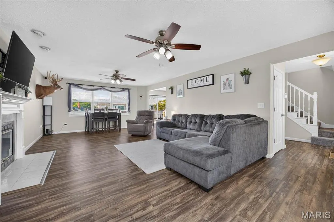
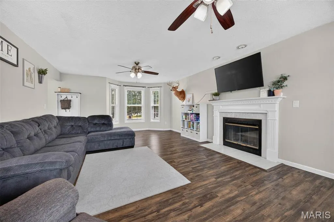
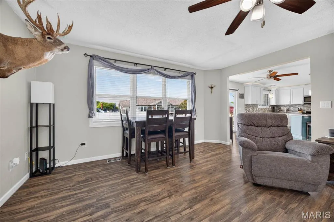
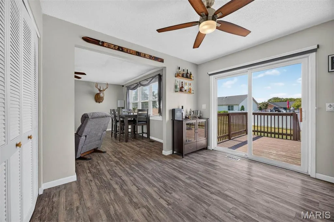
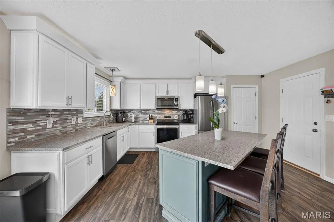
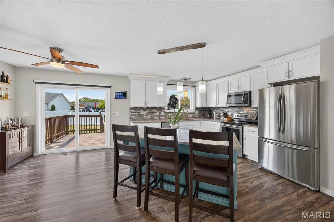
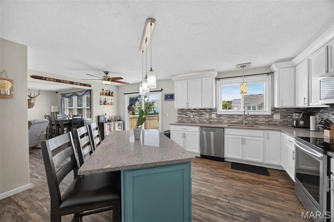
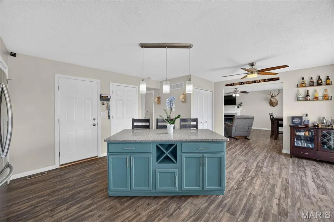
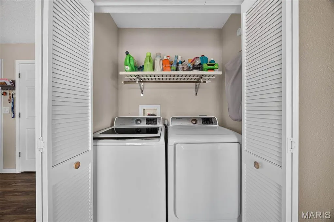
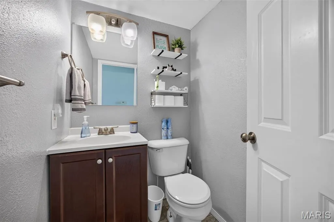
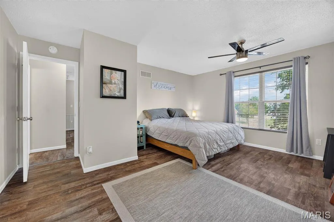
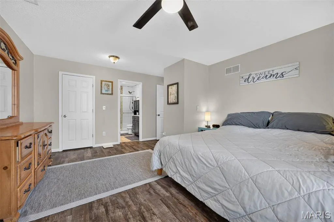
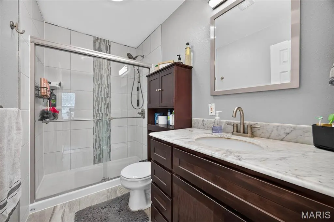
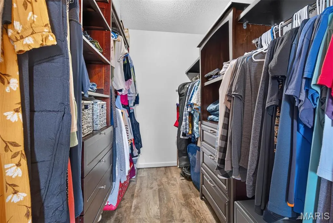
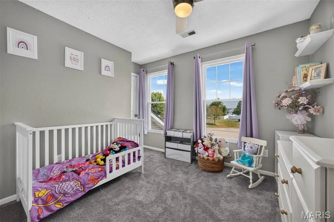
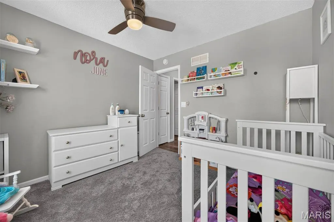
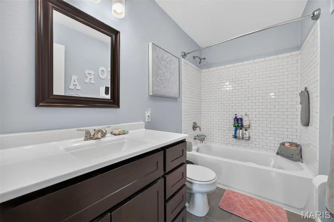
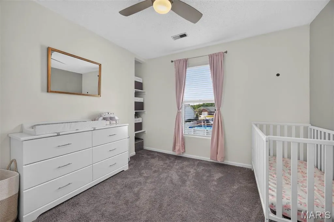
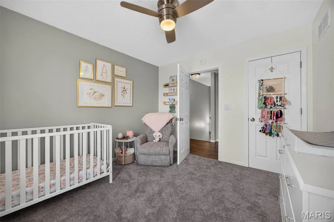
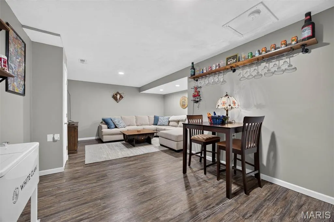
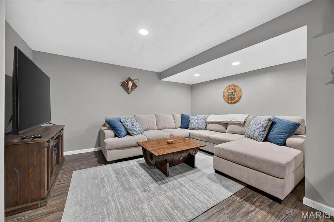
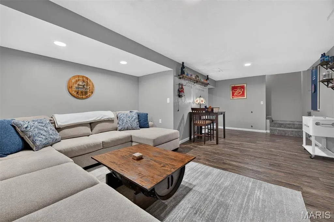
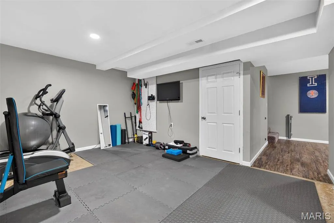
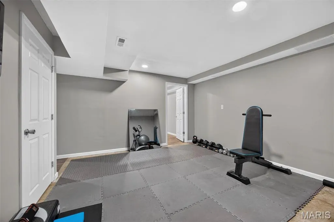
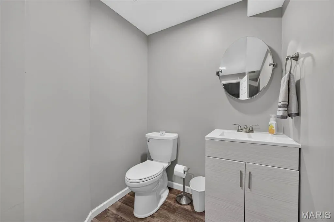
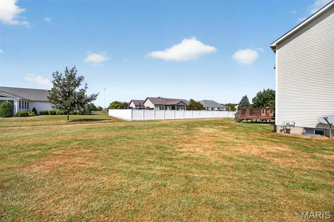
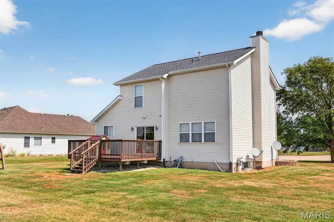
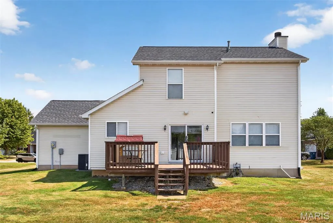
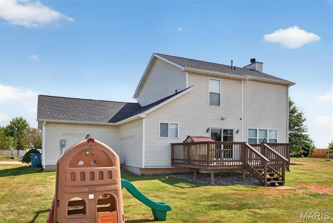
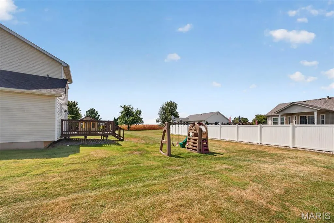
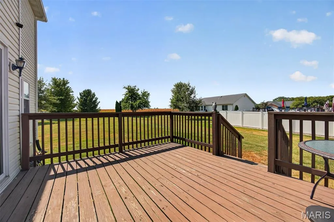
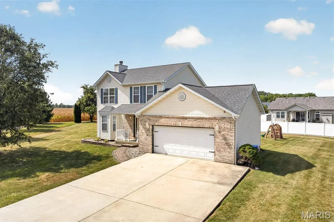
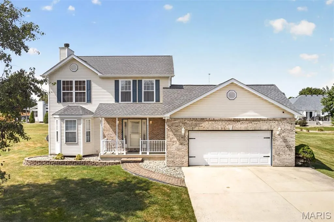
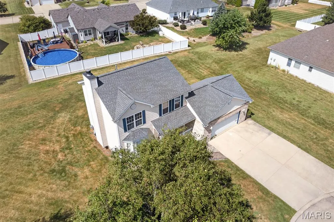
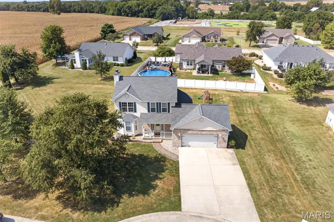
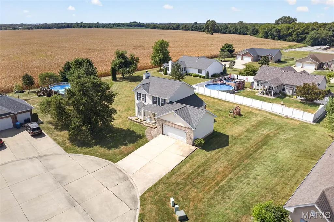
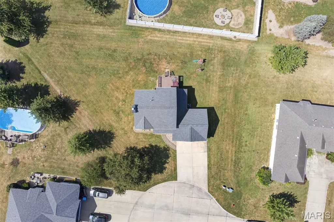
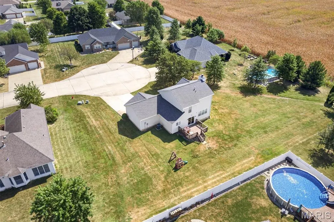
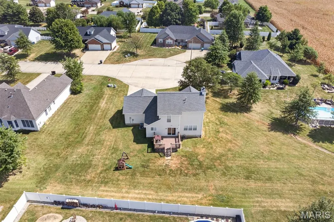
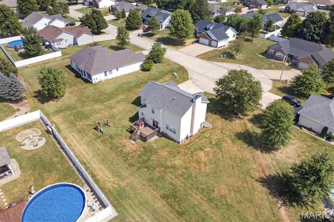
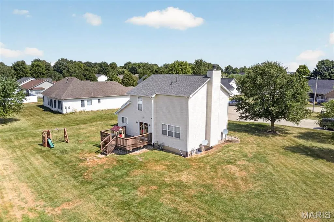
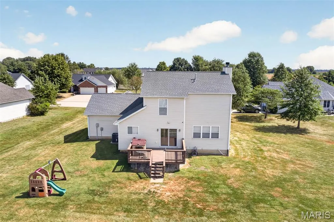
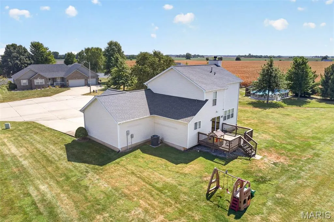
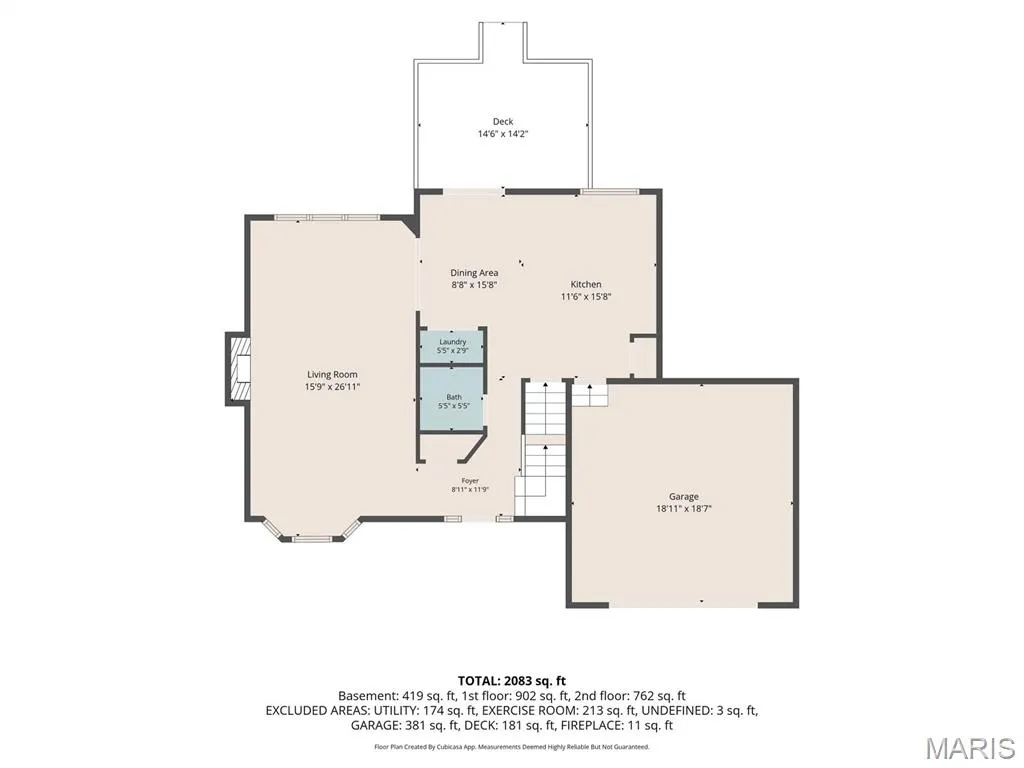
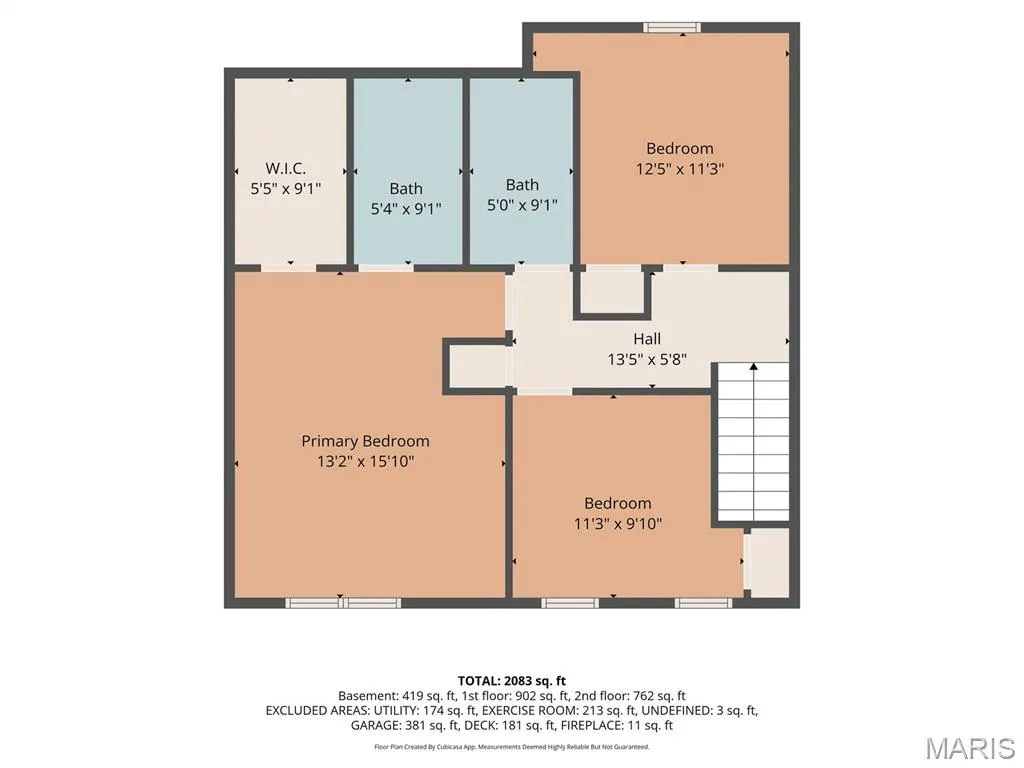
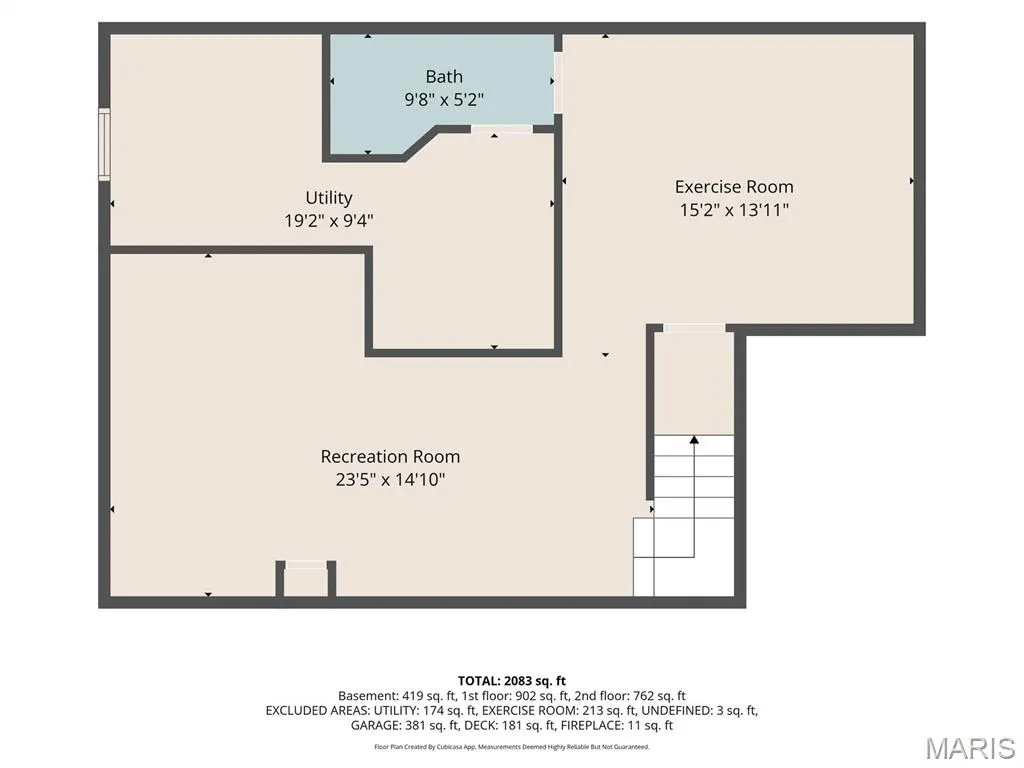
Welcome home to small-town living with plenty of space inside and out! Located in Hamel and within the Edwardsville School District, this spacious 2-story home sits on a massive cul-de-sac lot while offering convenient interstate access for an easy commute. The main level features a large eat-in kitchen with center island and plenty of room to gather, a spacious living room with a cozy fireplace, convenient main-floor laundry, and a half bath. Upstairs you'll find all three bedrooms and two full baths, including a generous primary suite with its own private bath and fantastic walk-in closet. The finished lower level adds even more usable space with a rec room, bonus room currently used as a home gym, half bath, and plenty of storage. A 2-car attached garage with ample attic storage completes the package. Enjoy the space and charm of small-town living without giving up quick access to surrounding communities, shopping, dining, and major highways. With a huge yard, flexible living spaces, and a great location, this Hamel home has so much to offer! BONUS to BUYERS - Sellers completed a pre-listing inspection! See attachments for list of recent updates; too many to list here.
| Elementary School | Middle School | High School |
|---|---|---|
| Edwardsville Dist 7 Elementary School | Edwardsville Dist 7 Middle School | Edwardsville High School |
| Price History | |
|---|---|
| 9/9/2026 | Listed $335,000 |
General Features
| Sewer | Public Sewer |
|---|---|
| Heating | Forced Air,Natural Gas |
| Cooling | Attic Fan,Central Air,Electric |
| Utilities | Electricity Connected,Natural Gas Connected,Sewer Connected,Water Available |
| Possession | Close Of Escrow |
| Appliances | Disposal,Microwave,Electric Range,Refrigerator,Gas Water Heater |
| Garage Spaces | 2 |
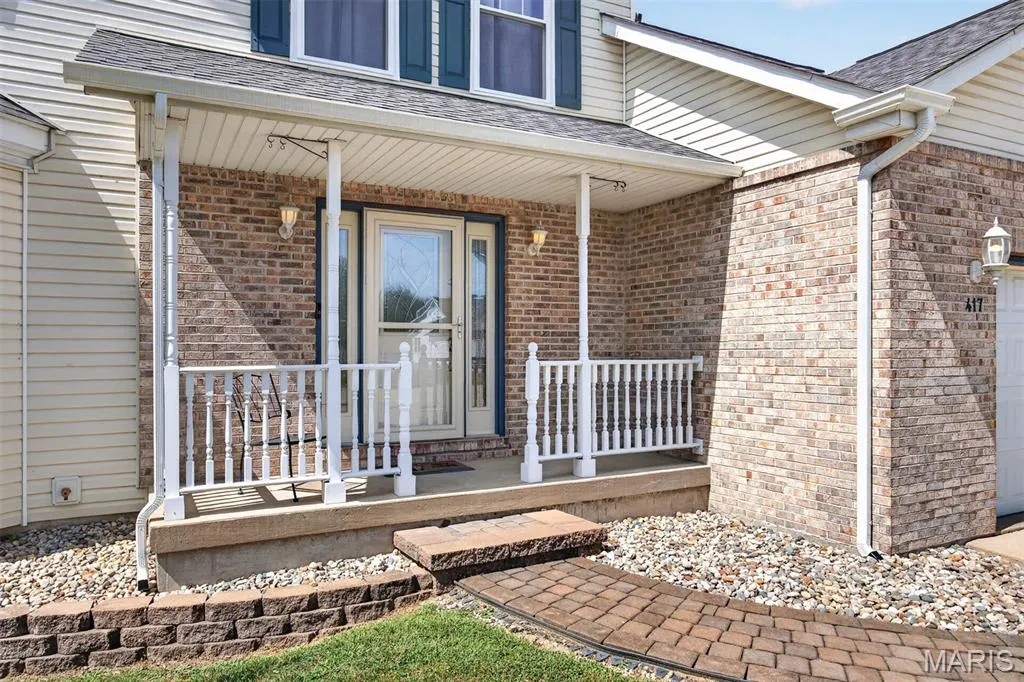
| Patio/Porch Features | Deck,Front Porch |
| Architectural Style | Traditional |
| Construction Materials | Brick Veneer,Vinyl Siding |
| Year Built | 2001 |
| Electric | Other |
| Township | Hamel |
| Levels | Two |
| Property Subtype | Single Family Residence |
| Tax Year | 2025 |
| Assoc Fee Paid Per | None |
| County | Madison |
| New Construction | No |
| Property Type | Residential |
| HOA | No |
| Attached Garage | Yes |
| Subdivision Name | Trotters Run Add 01 |
| Garage Y/N | Yes |
| Total Rooms | 11 |
| Full Baths | 2 |
| Status | Active |
| Directions | GPS Friendly. From I-55,go W on IL-140. Go S on S Old US Rt 66/IL-157. Go E on Trotter Drive. Turn E on 4th Street. Go S on Marty Graten Court. House is in the cul-de-sac on the W side. |
| High School | Edwardsville |
| City | Hamel |
| Disclosures | Environmental Disclosure Available,Seller Property Disclosure |
| High School District | Edwardsville DIST 7 |
| Lot Size Square Feet | 14278.97 |
| Carport Y/N | No |
| Elementary School | EDWARDSVILLE DIST 7 |
| Tax Annual Amount | 7163 |
| Home Warranty Y/N | No |
| Middle/Junior High School | EDWARDSVILLE DIST 7 |
| Lease Considered Y/N | No |
| Standard Status | Active |
| Ownership Type | Private |
| Legal Description | TROTTER'S RUN 1ST ADDN LOT 43 75.01 X 190 |
Interior Features
| Interior Amenities | Breakfast Bar,Eat-in Kitchen,Kitchen Island,Kitchen/Dining Room Combo,Pantry,Solid Surface Countertop(s) |
|---|---|
| Basement | Bathroom,Partially Finished,Full,Storage Space,Sump Pump |
| Total Fireplaces | 1 |
| Fireplace Features | Living Room,Wood Burning |
| Basement (Y/N) | Yes |
| Fireplace Y/N | Yes |
| Above Grade Finished Area | 1664 |
| Half Baths | 2 |
| Laundry Features | Main Level |
| Total Bedrooms | 3 |
| Below Grade Finished Area | 632 |
| LivingAreaSource | Other |
| Below Grade Finished Area Source | Other |
| Above Grade Finished Area Source | Other |
| Total Baths | 4 |
Exterior Features
| Exterior Amenities | Private Yard |
|---|---|
| Fencing | None |
| Lot Features | Cul-De-Sac,Landscaped,Level |
| Water Source | Public |
| Total Parking | 2 |
| Lot Size Acres | 0.3278 |
| Lot Size Source | Public Records |
Amenities
- Foreclosure
- Views
- Short Sale
- New Construction
- Adult 55+
- Lease To Own
- No HOA Fees
- Furnished
- Primary On Main
- Air Conditioning
- Seller Finance
- Green
- Fixer Upper
- Horse
- Golf
- Fireplace
- Deck
- Garage
- Basement
- Pool
Property vs Single Family Average in 62046
Price
Taxes
Year Built
Visits
 These Properties are provided courtesy of Broker Reciprocity/IDX Lake Of The Ozarks Board of REALTORS® and Bagnell Dam Association of REALTORS® MLS, Inc. Multiple Listing Service. This information is copyrighted by The Lake Of The Ozarks Board of REALTORS® and The Bagnell Dam Association of REALTORS® MLS, Inc. Multiple Listing Service. Information is being provided for consumers' personal, non-commercial use and may not be used for any purpose other than to identify prospective properties
 Listings displaying the MARIS logo are courtesy of the participants of Mid America Regional Information Systems Internet Data Exchange. IDX information is provided exclusively for consumers' personal, non-commercial use and may not be used for any purpose other than to identify prospective properties consumers may be interested in purchasing.
Information is deemed reliable but is not guaranteed.
Listings displaying the MARIS logo are courtesy of the participants of Mid America Regional Information Systems Internet Data Exchange. IDX information is provided exclusively for consumers' personal, non-commercial use and may not be used for any purpose other than to identify prospective properties consumers may be interested in purchasing.
Information is deemed reliable but is not guaranteed.
 The information displayed on this page is confidential, proprietary, and copyrighted information of Heartland Multiple Listing Service, Inc. (
 The data relating to real estate for sale on this web page comes in part from the Internet Data Exchange (IDX) of the Southern Missouri Regional MLS, LLC, Inc. Real estate listings held by Brokerage firms other than Missouri are marked with the IDX logo and detailed information about them includes the name of the listing Brokers. The information being provided is for consumers personal, noncommercial use and may not be used for any purpose other than to identify prospective properties consumers may
 The territorial jurisdiction of the Jefferson City Area Board of REALTORS®, Inc. includes Cole, Callaway, Moniteau, and Osage Counties. This representation is based in whole or part on data supplied by the Multiple Listing Service of the Jefferson City Area Board of REALTORS®, Inc. Neither the Board nor its MLS guarantees or is any way responsible for its accuracy. Data maintained by the Board or its MLS may not reflect all real estate activity in the market.

