
Views - Golf Course
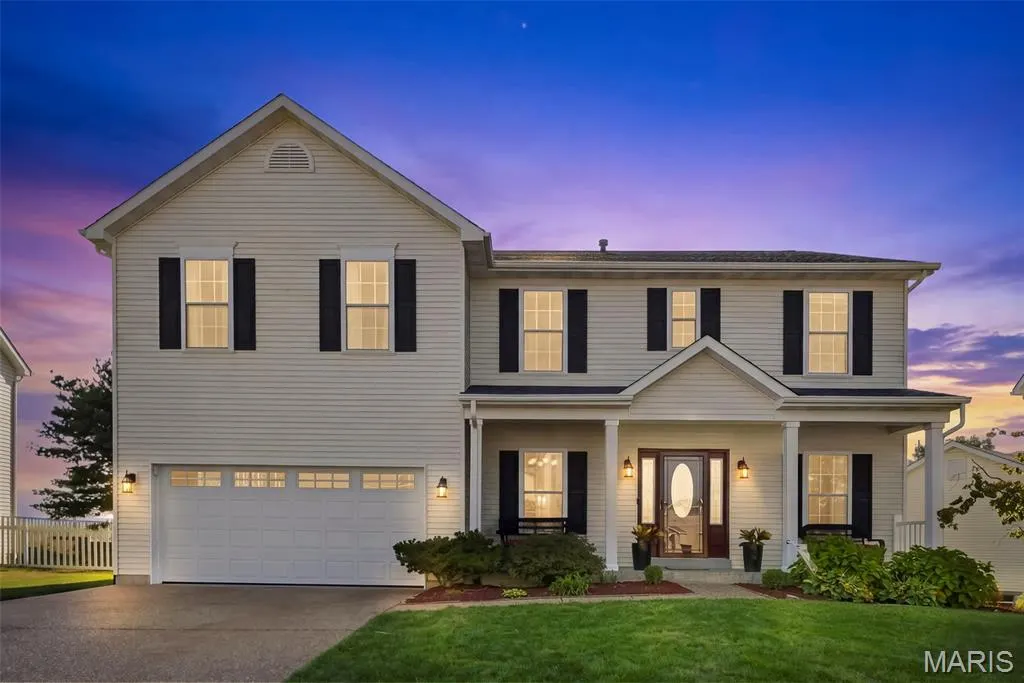
Address
2 Emmons Court, OFallon, MO
Price
$ 515,000
Property Attributes
- MLS#26046231
- TypeSingle Family
- Listing Status Active
- CountySAINT CHARLES
- CityOFallon
- AreaFort Zumwalt West
- NeighborhoodVlgs At Dardenne Prairie Villas #3
- Zip63368
- StyleTraditional
- Year Built2001
- Taxes$ 5706
- Price$ 515,000
- Bedrooms4
- Full Bathrooms3
- Half Bathrooms1
- Sqr Footage3761
- Lot Size0.26 Acres
Data Source:
Mid America Regional Information Systems (MARIS)
Property Description
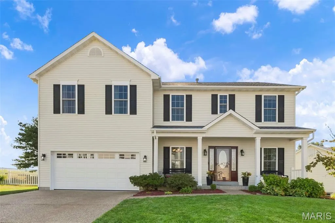
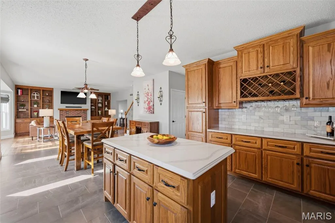
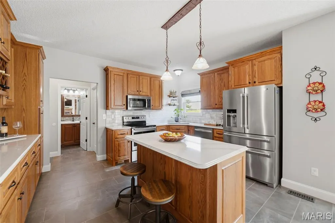
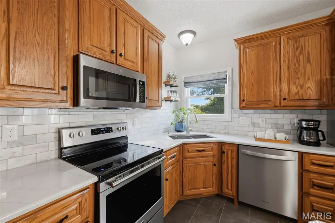
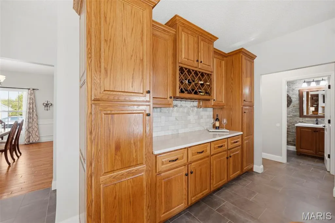
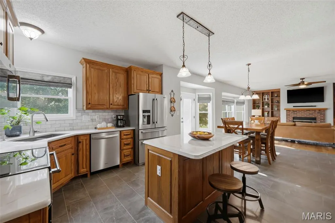
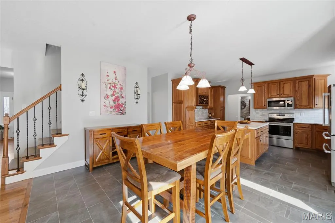
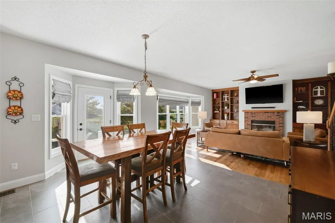
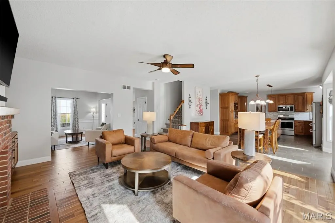
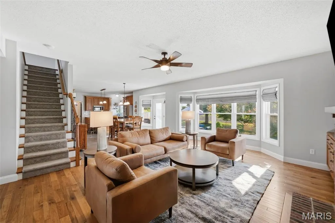
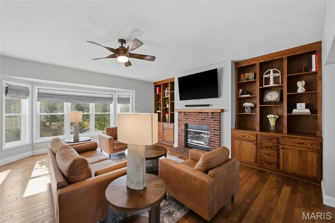
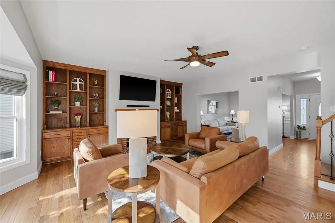
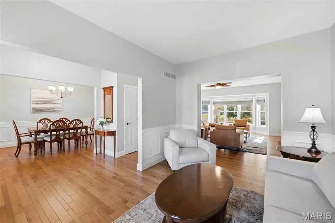
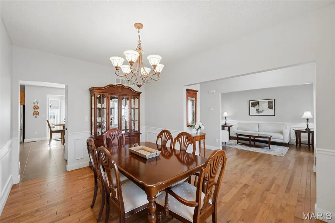
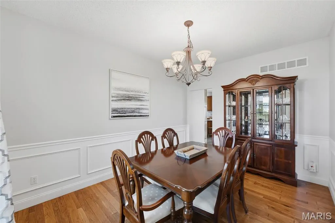
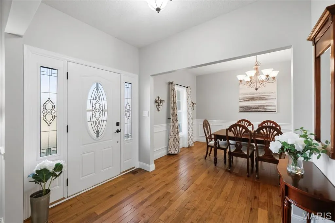
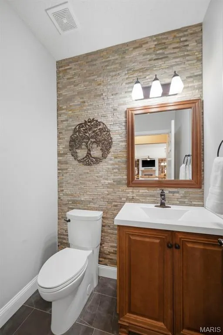
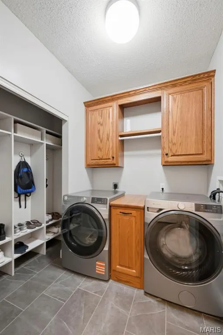
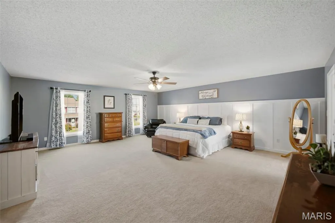
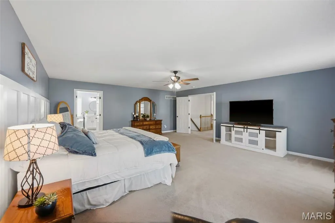
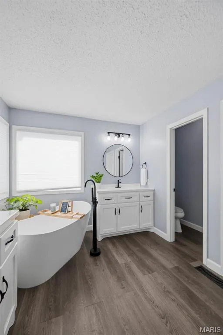
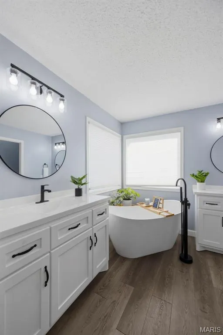
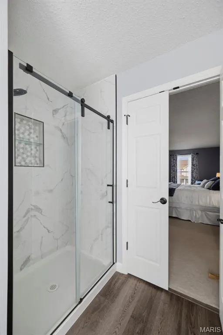
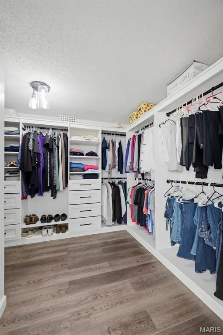
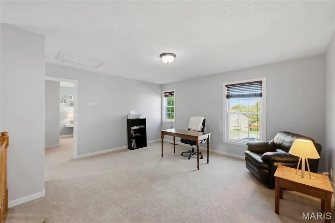
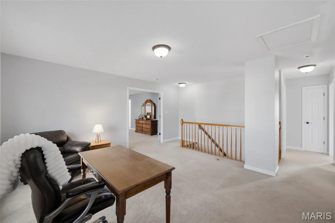
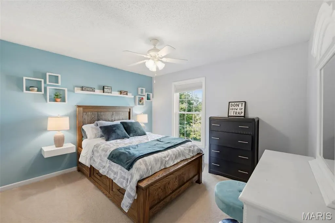
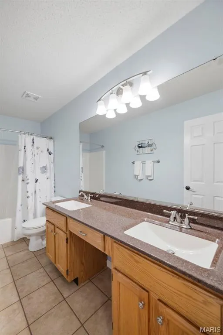
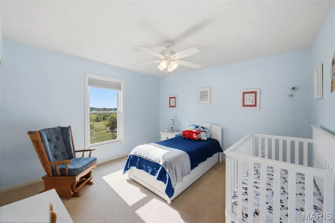
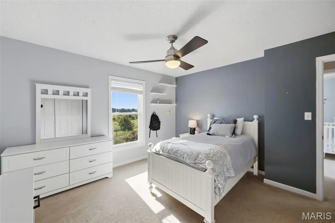
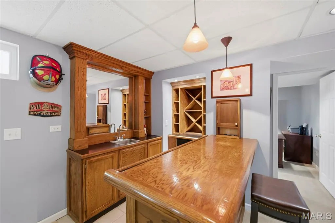
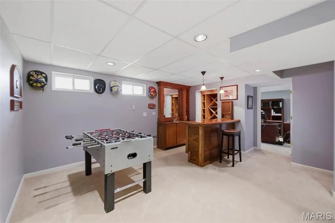
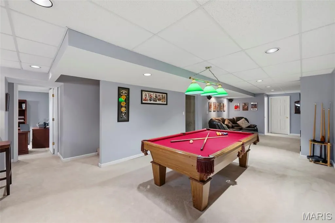
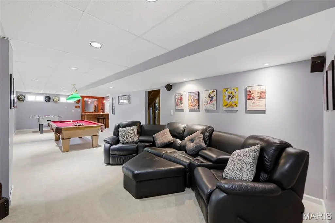
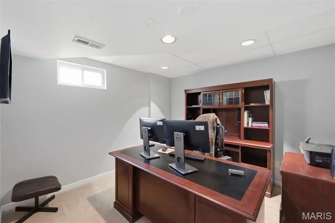
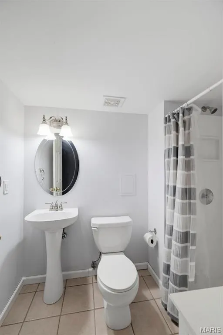
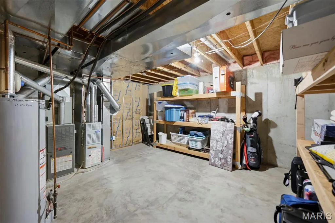
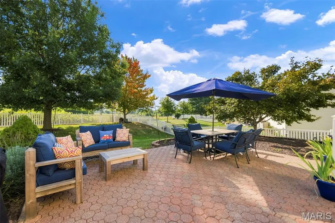
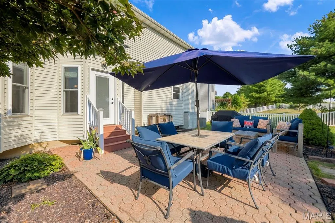
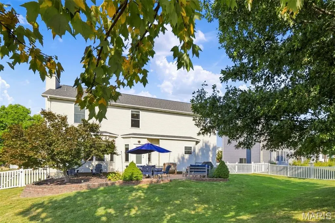
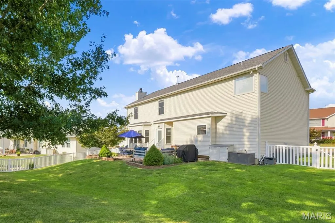
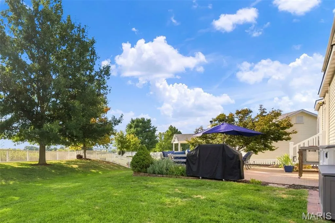
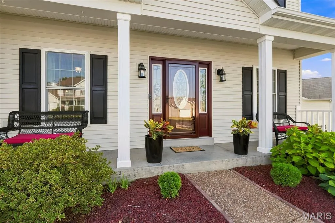
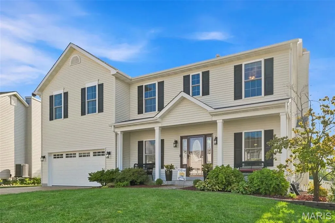
Welcome home to this spacious 4-bedroom, 3.5-bath two-story tucked away on a cul-de-sac in the Villages of Dardenne and located in the Fort Zumwalt West School District. With a fully finished basement, multiple living spaces, beautiful custom details, and an open backdrop of common ground and farmland, this home offers plenty of room to live, gather, and entertain. The kitchen is truly the heart of the home, featuring beautiful custom cabinetry, built-in wine storage, white quartz countertops, a center island, and a corner sink overlooking the backyard. Just off the kitchen, the breakfast room offers easy access to the fenced backyard and patio. The main level also features a separate dining room with wainscoting, a versatile family room that would make a wonderful home office, playroom, or additional sitting area, and a light-filled living room with a bay window. A wood-burning fireplace serves as the focal point of the living room, surrounded by custom built-in shelving and cabinetry. Upstairs, a spacious loft connects all four bedrooms and provides even more flexible living space. French doors welcome you into the generously sized primary suite with plenty of room to arrange your furniture and create your own private retreat. The primary bathroom features a double vanity, standalone soaking tub surrounded by corner windows, and access to an impressive walk-in closet complete with a built-in organization system featuring shelves, hanging racks, and drawers. Three additional bedrooms and a spacious hall bathroom with double sinks and a tub/shower combination complete the second level. The fully finished basement adds another level of living and entertaining space with a custom wet bar featuring a mini refrigerator, sink, and bar seating. There is plenty of additional finished space to configure for movie nights, game days, hobbies, or gatherings, along with a full bathroom and an office/bonus room. A small unfinished storage area with built-in wood shelving provides convenient space for items you want tucked away. Step outside to enjoy the fenced backyard and patio with room for entertaining, relaxing, or simply enjoying the peaceful scenery. With common ground and open farmland beyond the backyard, you'll love having a beautiful open view right outside your door. Living in the Villages of Dardenne also means enjoying an impressive collection of neighborhood amenities. The HOA offers access to three community pool areas, including a lazy river pool and a large family-friendly aquatic area featuring beach-style walk-in entry, a splash pad, and plenty of space for summer fun. The neighborhood is also home to a golf course with a clubhouse and restaurant, adding even more recreation and entertainment right within the community. From the custom kitchen and flexible living spaces to the finished basement, peaceful backyard setting, and incredible neighborhood amenities, this Villages of Dardenne home has room for every part of your lifestyle. Don’t miss your opportunity to make it yours—schedule your showing today!
| Elementary School | Middle School | High School |
|---|---|---|
| Pheasant Point Elem. | Ft. Zumwalt West Middle | Ft. Zumwalt West High |
| Price History | |
|---|---|
| 9/10/2026 | Listed $515,000 |
General Features
| Sewer | Public Sewer |
|---|---|
| Heating | Forced Air,Natural Gas |
| Cooling | Ceiling Fan(s),Central Air |
| Utilities | Cable Connected,Electricity Connected,Natural Gas Connected,Phone Connected,Sewer Connected,Water Connected |
| Possession | Close Of Escrow |
| Roof | Shingle |
| Appliances | Stainless Steel Appliance(s),Electric Cooktop,Dishwasher,Disposal,Exhaust Fan,Microwave,Electric Oven,Refrigerator,Gas Water Heater,Bar Fridge |
| HOA Fee | 376 |
| Garage Spaces | 2 |
| Association Fee Includes | Common Area Maintenance,Pool Maintenance,Pool |
| Patio/Porch Features | Front Porch,Patio |
| Architectural Style | Traditional |
| Security Features | Smoke Detector(s) |
| Construction Materials | Vinyl Siding |
| Year Built | 2001 |
| Electric | Other |
| Township | O'Fallon |
| Levels | Two |
| Property Subtype | Single Family Residence |
| Tax Year | 2025 |
| Assoc Fee Paid Per | Annually |
| County | St. Charles |
| New Construction | No |
| Property Type | Residential |
| Association Amenities | Common Ground,Pool |
| HOA | Yes |
| Attached Garage | Yes |
| Subdivision Name | Vlgs At Dardenne Prairie Villas #3 |
| Garage Y/N | Yes |
| Total Rooms | 8 |
| Full Baths | 3 |
| Status | Active |
| Directions | From S Outer Rd 364,L on Brassel Dr,L on Quaint Cottage Dr,L on Emmons Dr,L on Emmons Ct |
| High School | Ft. Zumwalt West High |
| City | O'Fallon |
| Disclosures | See Seller's Disclosure |
| High School District | Ft. Zumwalt R-II |
| MLS Area | 407 - Fort Zumwalt West |
| Lot Size Square Feet | 11325.6 |
| Carport Y/N | No |
| Elementary School | Pheasant Point Elem. |
| Tax Annual Amount | 5706 |
| Home Warranty Y/N | No |
| Middle/Junior High School | Ft. Zumwalt West Middle |
| Lease Considered Y/N | No |
| Virtual Tour | https:// |
| Standard Status | Active |
Interior Features
| Interior Amenities | Breakfast Bar,Breakfast Room,Built-in Features,Ceiling Fan(s),Custom Cabinetry,Double Vanity,Eat-in Kitchen,Kitchen Island,Recessed Lighting,Separate Dining,Separate Shower,Soaking Tub,Storage,Walk-I |
|---|---|
| Basement | Bathroom,Concrete,Finished,Storage Space,Sump Pump |
| Flooring | Carpet,Ceramic Tile,Hardwood |
| Total Fireplaces | 1 |
| Fireplace Features | Living Room,Wood Burning |
| Basement (Y/N) | Yes |
| Window Features | Bay Window(s),Blinds,Drapes,Window Treatments |
| Fireplace Y/N | Yes |
| Above Grade Finished Area | 2890 |
| Half Baths | 1 |
| Laundry Features | Laundry Room,Main Level |
| Total Bedrooms | 4 |
| Below Grade Finished Area | 871 |
| LivingAreaSource | Public Records |
| Below Grade Finished Area Source | Public Records |
| Above Grade Finished Area Source | Public Records |
| Total Baths | 4 |
Exterior Features
| Exterior Amenities | Rain Gutters,Storage |
|---|---|
| Fencing | Back Yard,Gate,Vinyl |
| Parking Features | Concrete,Driveway,Garage,Garage Door Opener,Garage Faces Front,Inside Entrance,Kitchen Level |
| Lot Features | Adjoins Common Ground,Back Yard,Corner Lot,Cul-De-Sac,Front Yard |
| Water Source | Public |
| Total Parking | 6 |
| Foundation Details | Concrete Perimeter |
| Lot Dimensions | See Tax Records |
| Lot Size Acres | 0.26 |
| Lot Size Source | Public Records |
| Door Features | French Door(s),Panel Door(s),Storm Door(s) |
Amenities
- Foreclosure
- Views
- Short Sale
- New Construction
- Adult 55+
- Lease To Own
- No HOA Fees
- Furnished
- Primary On Main
- Air Conditioning
- Seller Finance
- Green
- Fixer Upper
- Horse
- Golf
- Fireplace
- Deck
- Garage
- Basement
- Pool
Property vs Single Family Average in 63368
Price
Taxes
Year Built
Visits
 These Properties are provided courtesy of Broker Reciprocity/IDX Lake Of The Ozarks Board of REALTORS® and Bagnell Dam Association of REALTORS® MLS, Inc. Multiple Listing Service. This information is copyrighted by The Lake Of The Ozarks Board of REALTORS® and The Bagnell Dam Association of REALTORS® MLS, Inc. Multiple Listing Service. Information is being provided for consumers' personal, non-commercial use and may not be used for any purpose other than to identify prospective properties
 Listings displaying the MARIS logo are courtesy of the participants of Mid America Regional Information Systems Internet Data Exchange. IDX information is provided exclusively for consumers' personal, non-commercial use and may not be used for any purpose other than to identify prospective properties consumers may be interested in purchasing.
Information is deemed reliable but is not guaranteed.
Listings displaying the MARIS logo are courtesy of the participants of Mid America Regional Information Systems Internet Data Exchange. IDX information is provided exclusively for consumers' personal, non-commercial use and may not be used for any purpose other than to identify prospective properties consumers may be interested in purchasing.
Information is deemed reliable but is not guaranteed.
 The information displayed on this page is confidential, proprietary, and copyrighted information of Heartland Multiple Listing Service, Inc. (
 The data relating to real estate for sale on this web page comes in part from the Internet Data Exchange (IDX) of the Southern Missouri Regional MLS, LLC, Inc. Real estate listings held by Brokerage firms other than Missouri are marked with the IDX logo and detailed information about them includes the name of the listing Brokers. The information being provided is for consumers personal, noncommercial use and may not be used for any purpose other than to identify prospective properties consumers may
 The territorial jurisdiction of the Jefferson City Area Board of REALTORS®, Inc. includes Cole, Callaway, Moniteau, and Osage Counties. This representation is based in whole or part on data supplied by the Multiple Listing Service of the Jefferson City Area Board of REALTORS®, Inc. Neither the Board nor its MLS guarantees or is any way responsible for its accuracy. Data maintained by the Board or its MLS may not reflect all real estate activity in the market.

